Refine Search
Sort by
$3,795,000
3 Beds 4 Baths 26863649 MLS The Brentwood Reserve BLDG.
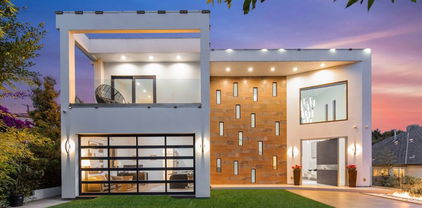
A limited collection of eight newly built luxury townhomes in Brentwood. Each residence embraces it's own distinct design elements and finishes. With a private five stop elevator connecting the garage to the rooftop deck, this residence was thoughtfully designed for those who appreciate exceptional craftsmanship, privacy, and elevated living. Spanning 3,126 square feet across three levels, the residence unfolds with an open concept main living level featuring 9' ceilings. The integrated living and dining experience is perfectly designed for both everyday connection and effortless entertaining. The East facing balcony, framed by hand placed Texas limestone, serves as a natural extension of the living space to the outdoors. The designer kitchen is appointed with custom cabinetry, a dramatic quartz waterfall island and backsplash. The premium Fisher & Paykel and Thermador appliance package includes a panel matched French door refrigerator and dishwasher with custom Cafe handles, induction cooktop, double oven, and a microdrawer microwave. The second level offers two distinctive guest suites, amply designed with custom walk-in closets and private en-suite baths. Finished with curated porcelain tile work, premium Pfister fixtures, and bespoke vanity selections, each suite offers its own unique design identity. One suite is appointed with a freestanding soaking tub and shower combo and a custom quartz vanity, while the second offers a full wall length shower, quartz vanity, and a private balcony overlooking the landscaped courtyard. Occupying the entire third floor, the primary suite is a private sanctuary spanning more than 1,000 square feet. The retreat features a European style custom walk in closet with integrated LED lighting, a spa caliber bathroom clad with large format porcelain, a 66" Signature Hardware freestanding soaking tub, rainfall shower and a dedicated flex space ideal for a private office, lounge, or wellness area. A generous private balcony extends the experience outdoors. At the pinnacle of the residence, a 356 square-foot rooftop deck captures the views of the Getty Center and local Santa Monica mountains, offering a spectacular setting for entertaining or quiet evenings above the city. Additional signature amenities include a private two-car garage pre-wired for EV charging, four dedicated storage rooms, smart home conveniences, and secure controlled access. Residents enjoy a beautifully landscaped central courtyard. Situated in one of Westside's most coveted neighborhoods, these residences offer incredible walkability just steps away from the exceptional collection of premier restaurants and boutique shopping on San Vicente Blvd, the Sunday Farmer's Market and the beloved Brentwood Country Mart.

11967 Mayfield Ave Unit 105, Los Angeles

Courtesy of Pardee Properties, Melissa Misner - CA DRE#01865846

$3,795,000
3 Beds 4 Baths 26863649 MLS
A limited collection of eight newly built luxury townhomes in Brentwood. Each residence embraces it's own distinct design elements and finishes. With a private five stop elevator connecting the garage to the rooftop deck, this residence was thoughtfully designed for those who appreciate exceptional craftsmanship, privacy, and elevated living. Spanning 3,126 square feet across three levels, the residence unfolds with an open concept main living level featuring 9' ceilings. The integrated living and dining experience is perfectly designed for both everyday connection and effortless entertaining. The East facing balcony, framed by hand placed Texas limestone, serves as a natural extension of the living space to the outdoors. The designer kitchen is appointed with custom cabinetry, a dramatic quartz waterfall island and backsplash. The premium Fisher & Paykel and Thermador appliance package includes a panel matched French door refrigerator and dishwasher with custom Cafe handles, induction cooktop, double oven, and a microdrawer microwave. The second level offers two distinctive guest suites, amply designed with custom walk-in closets and private en-suite baths. Finished with curated porcelain tile work, premium Pfister fixtures, and bespoke vanity selections, each suite offers its own unique design identity. One suite is appointed with a freestanding soaking tub and shower combo and a custom quartz vanity, while the second offers a full wall length shower, quartz vanity, and a private balcony overlooking the landscaped courtyard. Occupying the entire third floor, the primary suite is a private sanctuary spanning more than 1,000 square feet. The retreat features a European style custom walk in closet with integrated LED lighting, a spa caliber bathroom clad with large format porcelain, a 66" Signature Hardware freestanding soaking tub, rainfall shower and a dedicated flex space ideal for a private office, lounge, or wellness area. A generous private balcony extends the experience outdoors. At the pinnacle of the residence, a 356 square-foot rooftop deck captures the views of the Getty Center and local Santa Monica mountains, offering a spectacular setting for entertaining or quiet evenings above the city. Additional signature amenities include a private two-car garage pre-wired for EV charging, four dedicated storage rooms, smart home conveniences, and secure controlled access. Residents enjoy a beautifully landscaped central courtyard. Situated in one of Westside's most coveted neighborhoods, these residences offer incredible walkability just steps away from the exceptional collection of premier restaurants and boutique shopping on San Vicente Blvd, the Sunday Farmer's Market and the beloved Brentwood Country Mart.

11967 Mayfield Ave Unit 105, Los Angeles

Listing courtesy of Listing Agent: Melissa Misner (Melissa@PardeeProperties.com) from Listing Office: Pardee Properties.

$4,699,000
5 Beds 5 Baths 26863819 MLS
Completely reimagined from the studs up, this view estate on coveted Sloan Drive delivers the rare trifecta: sweeping city and canyon vistas, a massive flat grassy backyard, and a 24-hour-monitored, 16-hour-patrolled enclave that few hillside pockets can offer. Walls of Fleetwood glass dissolve the line between indoors and out, flooding the open floor plan with light and framing the view from nearly every room. The chef's kitchen is anchored by a generous center island and top-of-the-line built-in appliances, opening to living and dining spaces designed equally for quiet mornings and large-scale entertaining. Outside, expansive lawn and terrace space provide room to play, host, garden, or simply take in the panorama a genuine rarity at this elevation. Sited within one of the Valley's most sought-after school corridors, with premier public and private options moments away, plus easy access to Ventura Boulevard dining, Westside commutes, and the Sepulveda Pass. Seller may carry financing, and a lease-option-to-buy is available to qualified buyers. Turnkey, secure, and view-drenched a home that lives as beautifully as it shows.

16341 Sloan Dr, Los Angeles

Courtesy of Keller Williams Beverly Hills, Saman Alishahi - CA DRE#01964365

$4,699,000
5 Beds 5 Baths 26863819 MLS
Completely reimagined from the studs up, this view estate on coveted Sloan Drive delivers the rare trifecta: sweeping city and canyon vistas, a massive flat grassy backyard, and a 24-hour-monitored, 16-hour-patrolled enclave that few hillside pockets can offer. Walls of Fleetwood glass dissolve the line between indoors and out, flooding the open floor plan with light and framing the view from nearly every room. The chef's kitchen is anchored by a generous center island and top-of-the-line built-in appliances, opening to living and dining spaces designed equally for quiet mornings and large-scale entertaining. Outside, expansive lawn and terrace space provide room to play, host, garden, or simply take in the panorama a genuine rarity at this elevation. Sited within one of the Valley's most sought-after school corridors, with premier public and private options moments away, plus easy access to Ventura Boulevard dining, Westside commutes, and the Sepulveda Pass. Seller may carry financing, and a lease-option-to-buy is available to qualified buyers. Turnkey, secure, and view-drenched a home that lives as beautifully as it shows.

16341 Sloan Drive, Los Angeles

Listing courtesy of Listing Agent: Saman Alishahi (samkw310@gmail.com) from Listing Office: Keller Williams Beverly Hills.

$5,995,000
3 Beds 4 Baths 26861519 MLS
The Byron Lamar Johnson House - Craig Ellwood, 1953 | Few homes carry a story this rare. The Byron Lamar Johnson House is the third in Craig Ellwood's celebrated series of steel hillside residences a canon of mid-century architecture so significant it earned its own headline: "Beauty of the House of Steel," Los Angeles Examiner. This is not a home that merely references the era. It is the era, meticulously restored and ready to be lived in today. Perched at the crown of Crestwood Hills on one of Brentwood's most prestigious addresses, Ellwood's signature steel columns and wooden beams lift the structure off the hillside in a seamless floating composition. By day, the Pacific stretches to Catalina Island. By night, the lights of Los Angeles shimmer below the living room like a private panorama that never gets old.The restoration is as serious as the pedigree. Seismically upgraded, structurally pristine, and finished with the kind of intention that honors Ellwood's design ethos without compromising modern comfort. Terrazzo floors, Lutron lighting, Fleetwood and Baldwin doors and windows, Waterworks fixtures, motorized shades, and a restored gas and wood-burning fireplace every material decision was made with care. The kitchen carries the same conviction: Gaggenau, Wolf, and Sub-Zero appliances, complemented by a full outdoor kitchen with Lynx barbecue and pizza oven. The property comes fully automated with solar panels, Tesla Powerwalls, EV charging, whole-house water filtration, and a brand new roof with rooftop sprinkler system. Two addresses comprise the full offering. The main residence delivers 3 bedrooms and 3 baths. A new ADU adds a private one-bedroom suite with full steam shower and kitchen, opening directly to the pool ideal for guests, staff, or income. This is also a remarkable financial opportunity. The property is a strong candidate for Historic Designation and the Mills Act, offering significant potential property tax savings for a qualified buyer. Offered fully furnished. Every furnishing, finish, and fixture has been curated to create a turnkey experience that is genuinely rare not just a beautiful house, but a complete and considered way of life. The Tigertail trailhead is steps from the front door. Brentwood Country Mart and the Farmers Market are minutes away. History this significant doesn't often come available. When it does, it doesn't wait.

1515 N Tigertail Rd, Los Angeles

Courtesy of Berkshire Hathaway HomeServices California Propert, Fielden Junglas - CA DRE#01902641

$5,995,000
3 Beds 4 Baths 26861519 MLS
The Byron Lamar Johnson House - Craig Ellwood, 1953 | Few homes carry a story this rare. The Byron Lamar Johnson House is the third in Craig Ellwood's celebrated series of steel hillside residences a canon of mid-century architecture so significant it earned its own headline: "Beauty of the House of Steel," Los Angeles Examiner. This is not a home that merely references the era. It is the era, meticulously restored and ready to be lived in today. Perched at the crown of Crestwood Hills on one of Brentwood's most prestigious addresses, Ellwood's signature steel columns and wooden beams lift the structure off the hillside in a seamless floating composition. By day, the Pacific stretches to Catalina Island. By night, the lights of Los Angeles shimmer below the living room like a private panorama that never gets old.The restoration is as serious as the pedigree. Seismically upgraded, structurally pristine, and finished with the kind of intention that honors Ellwood's design ethos without compromising modern comfort. Terrazzo floors, Lutron lighting, Fleetwood and Baldwin doors and windows, Waterworks fixtures, motorized shades, and a restored gas and wood-burning fireplace every material decision was made with care. The kitchen carries the same conviction: Gaggenau, Wolf, and Sub-Zero appliances, complemented by a full outdoor kitchen with Lynx barbecue and pizza oven. The property comes fully automated with solar panels, Tesla Powerwalls, EV charging, whole-house water filtration, and a brand new roof with rooftop sprinkler system. Two addresses comprise the full offering. The main residence delivers 3 bedrooms and 3 baths. A new ADU adds a private one-bedroom suite with full steam shower and kitchen, opening directly to the pool ideal for guests, staff, or income. This is also a remarkable financial opportunity. The property is a strong candidate for Historic Designation and the Mills Act, offering significant potential property tax savings for a qualified buyer. Offered fully furnished. Every furnishing, finish, and fixture has been curated to create a turnkey experience that is genuinely rare not just a beautiful house, but a complete and considered way of life. The Tigertail trailhead is steps from the front door. Brentwood Country Mart and the Farmers Market are minutes away. History this significant doesn't often come available. When it does, it doesn't wait.

1515 N Tigertail Road, Los Angeles

Listing courtesy of Listing Agent: Fielden Junglas (fieldenjunglas@bhhscal.com) from Listing Office: Berkshire Hathaway HomeServices California Properties.

$2,595,000
3 Beds 3 Baths 26860721 MLS THE VISTA in MOUNTAINGATE BLDG.
24-hour guard-gated security, a premiere golf course location and breathtaking 180' views set the stage for this exceptional Mountaingate offering in Brentwood. This dramatically designed townhouse feels like a single family home with every room overlooking lush green fairways, sparkling city lights, and majestic mountain vistas. An expansive, bright open flow w/ apprx 2,750 sqft featuring 2 BR, 2.50 BA + DEN in one of the most desirable and quiet locations in the community. Privately sited on a cul-de-sac, this gracious unit combines charm, great scale and abundant natural light. The warm dramatic interior is enhanced with soaring double-height ceilings, crown moldings, custom bookcases, built-ins, and rich wood floors throughout. Lovingly maintained, impeccable move-in condition with new French doors, new windows, and numerous updates throughout. An expansive living room provides the perfect setting for both relaxed living and entertaining, while the formal dining room accommodates large gatherings with ease and flexibility. The well-designed remodeled chef's kitchen overlooks scenic views and features top-grade appliances, generous storage, ample prep space, high ceilings, and a sunlit breakfast area. A very spacious den overlooks treetops and offers versatility as a home office, comfortable TV room, or potential third bedroom. The garden-side primary suite is a peaceful retreat opening to the backyard and includes a luxurious remodeled bath w/heated floors and ample closet spaces. An oversized secondary suite also opens directly to the yard. Enjoy al fresco dining and relaxation from your private veranda overlooking forever views and enjoy the low-maintenance backyard with its pretty gardens and patio spaces, all set against a backdrop of sweeping views creating seamless indoor-outdoor living. Huge direct-entry 2-car garage with tons of storage and closet space, plus driveway parking. Mountaingate is well-known for its on-site 24HR Security with hourly roving patrol, beautifully maintained grounds, and access to scenic hiking trails in the Santa Monica Mountains. The Vista Townhomes, an intimate enclave of just 19 residences offer a soothing combination of privacy and resort-style living. HOA dues include exterior fire and earthquake insurance, roof coverage, exterior paint maintenance, community pool and spa, a dog park, trash-can services, and lush, meticulously maintained landscaping creating a setting that truly lives like a private resort. The esteemed Mountaingate Country Club offers optional golf, tennis, and social memberships, plus a fabulous restaurant and gym for members. Ideally located near Brentwood's premier dining and shopping, with convenient access to the 405 freeway and close proximity to LAX, UCLA and USC. An extraordinary Westside value, offering a rare combination of security, scale, views, and amenities - the ambiance is nothing short of breathtaking! Please see agent for dog breed restrictions. The Den has potential to be converted to a 3rd bedroom. BACK ON MARKET only due to Buyers inability to perform timely. Easy to show - Call today and don't delay!

12544 The Vista, Los Angeles

Courtesy of Coldwell Banker Realty, Tania Ferris - CA DRE#00664167

$2,595,000
3 Beds 3 Baths 26860721 MLS
24-hour guard-gated security, a premiere golf course location and breathtaking 180' views set the stage for this exceptional Mountaingate offering in Brentwood. This dramatically designed townhouse feels like a single family home with every room overlooking lush green fairways, sparkling city lights, and majestic mountain vistas. An expansive, bright open flow w/ apprx 2,750 sqft featuring 2 BR, 2.50 BA + DEN in one of the most desirable and quiet locations in the community. Privately sited on a cul-de-sac, this gracious unit combines charm, great scale and abundant natural light. The warm dramatic interior is enhanced with soaring double-height ceilings, crown moldings, custom bookcases, built-ins, and rich wood floors throughout. Lovingly maintained, impeccable move-in condition with new French doors, new windows, and numerous updates throughout. An expansive living room provides the perfect setting for both relaxed living and entertaining, while the formal dining room accommodates large gatherings with ease and flexibility. The well-designed remodeled chef's kitchen overlooks scenic views and features top-grade appliances, generous storage, ample prep space, high ceilings, and a sunlit breakfast area. A very spacious den overlooks treetops and offers versatility as a home office, comfortable TV room, or potential third bedroom. The garden-side primary suite is a peaceful retreat opening to the backyard and includes a luxurious remodeled bath w/heated floors and ample closet spaces. An oversized secondary suite also opens directly to the yard. Enjoy al fresco dining and relaxation from your private veranda overlooking forever views and enjoy the low-maintenance backyard with its pretty gardens and patio spaces, all set against a backdrop of sweeping views creating seamless indoor-outdoor living. Huge direct-entry 2-car garage with tons of storage and closet space, plus driveway parking. Mountaingate is well-known for its on-site 24HR Security with hourly roving patrol, beautifully maintained grounds, and access to scenic hiking trails in the Santa Monica Mountains. The Vista Townhomes, an intimate enclave of just 19 residences offer a soothing combination of privacy and resort-style living. HOA dues include exterior fire and earthquake insurance, roof coverage, exterior paint maintenance, community pool and spa, a dog park, trash-can services, and lush, meticulously maintained landscaping creating a setting that truly lives like a private resort. The esteemed Mountaingate Country Club offers optional golf, tennis, and social memberships, plus a fabulous restaurant and gym for members. Ideally located near Brentwood's premier dining and shopping, with convenient access to the 405 freeway and close proximity to LAX, UCLA and USC. An extraordinary Westside value, offering a rare combination of security, scale, views, and amenities - the ambiance is nothing short of breathtaking! Please see agent for dog breed restrictions. The Den has potential to be converted to a 3rd bedroom. BACK ON MARKET only due to Buyers inability to perform timely. Easy to show - Call today and don't delay!

12544 The Vista, Los Angeles

Listing courtesy of Listing Agent: Tania Ferris (TaniaFerris68@aol.com) from Listing Office: Coldwell Banker Realty.

$3,750,000
4 Beds 3 Baths 26854689 MLS
An extremely rare Late Modern masterpiece, completely restored and located in the architecturally significant neighborhood of Crestwood Hills in Brentwood. The Gelber Residence was designed by esteemed architect, Martin Gelber, FAIA, who was mentored by such architectural giants as, A. Quincy Jones and Richard Neutra. Not only a rare but a beautifully private property with panoramic views of the canyon, city, and ocean. As you step into the house you are surounded by natural light, the beautiful sculptural design, and the floor-to-ceiling windows all framing the stunning views. To your right is a studio/office space looking out on those views. To the left, you find a den/bedroom, bath, and the ensuite primary bedroom with a fireplace and those forever views. Down the ergonomically designed stairway, an oculus lights the way, to the left is a guest bedroom with its own entrance, deck and hall bath. Turning to the right and opening in front of you is the dining room, living room, conversation area, bar, fireplace, and the galley kitchen, all graced by the custom 18-foot, Clear Heart Redwood ceiling. Surrounding it all is the deck and views. Entertain an intimate group or big party. This property lends itself to both. All cabinetry is custom-made and created to make a simple but powerful architectural statement. The exterior is made of clean angular lines or "fins". This sustainable design is specifically created to keep the house cool in the summer and warm in the winter. Because of this unique energy-conserving element, the property was certified as the first passive solar house in California. In keeping with the sustainable energy-saving properties, the house is also designed to catch cross breezes. Indoors and out, the openness and quiet extends in all directions. The four currents of 1970s Modernism are in perfect balance here. The expansive backyard offers space suitable for a pool or other uses. An unfinished basement allows you to customize for yourself.

12268 Canna Rd, Los Angeles

Courtesy of Sotheby's International Realty, Andrea Miller - CA DRE#01856104

$3,750,000
4 Beds 3 Baths 26854689 MLS
An extremely rare Late Modern masterpiece, completely restored and located in the architecturally significant neighborhood of Crestwood Hills in Brentwood. The Gelber Residence was designed by esteemed architect, Martin Gelber, FAIA, who was mentored by such architectural giants as, A. Quincy Jones and Richard Neutra. Not only a rare but a beautifully private property with panoramic views of the canyon, city, and ocean. As you step into the house you are surounded by natural light, the beautiful sculptural design, and the floor-to-ceiling windows all framing the stunning views. To your right is a studio/office space looking out on those views. To the left, you find a den/bedroom, bath, and the ensuite primary bedroom with a fireplace and those forever views. Down the ergonomically designed stairway, an oculus lights the way, to the left is a guest bedroom with its own entrance, deck and hall bath. Turning to the right and opening in front of you is the dining room, living room, conversation area, bar, fireplace, and the galley kitchen, all graced by the custom 18-foot, Clear Heart Redwood ceiling. Surrounding it all is the deck and views. Entertain an intimate group or big party. This property lends itself to both. All cabinetry is custom-made and created to make a simple but powerful architectural statement. The exterior is made of clean angular lines or "fins". This sustainable design is specifically created to keep the house cool in the summer and warm in the winter. Because of this unique energy-conserving element, the property was certified as the first passive solar house in California. In keeping with the sustainable energy-saving properties, the house is also designed to catch cross breezes. Indoors and out, the openness and quiet extends in all directions. The four currents of 1970s Modernism are in perfect balance here. The expansive backyard offers space suitable for a pool or other uses. An unfinished basement allows you to customize for yourself.

12268 Canna Road, Los Angeles

Listing courtesy of Listing Agent: Andrea Miller (andrea@andreamillerrealty.com) from Listing Office: Sotheby's International Realty.

$8,950,000
7 Beds 7 Baths 26735171 MLS
A Stunning architectural triumph, set back from iconic Sunset Boulevard this custom-built Brentwood estate seamlessly blends modern sophistication with inviting warmth. From the moment you enter it feels warm and inviting, providing a great atmosphere. Situated on an expansive lot, this 7-bedroom, 7-bathroom masterpiece offers thoughtfully designed living spaces tailored for grand entertaining and effortless everyday living. Step through a dramatic double-height foyer where 24-foot cathedral ceilings, a dazzling chandelier, and floor-to-ceiling windows create an unforgettable first impression. The open-concept layout flows with intention, wrapped in rich Italian tile flooring and illuminated by designer lighting that sets the perfect ambiance throughout. At the heart of the home lies a show stopping chef's kitchen, outfitted with top-of-the-line Miele appliances, a wine fridge, built-in coffee maker, sleek Italian cabinetry, and a cozy breakfast nook. Double Expansive panoramic sliding doors blur the lines between indoors and out, leading to an unexpectedly serene backyard oasis. Discover a private outdoor retreat where luxury and tranquility meet. The backyard features a heated pool, spa, outdoor fireplace, built-in BBQ, and elegant seating areas designed for year-round entertaining, this hidden sanctuary offers peace and privacy. The lower level opens up a world of lifestyle possibilities with its own entrance and parking. It's complete with a state-of-the-art movie theater, fitness room, and two generously sized bedrooms including a spacious suite perfect for guests, in-laws, or a private studio. With room for a car collection or even an art gallery, the space is as functional as it is flexible. An elevator services all levels, including the tranquil primary suite featuring a cozy fireplace, custom walk-in closets, and a lavish, spa-inspired bathroom with a standalone Italian soaking tub, oversized rainfall shower, and dual vanities. Each additional bedroom offers an en-suite bath and walk-in closet, ensuring both comfort and privacy. To top it all off, a stunning rooftop terrace provides panoramic city views an ideal setting for elevated entertaining or peaceful evenings under the stars. With parking for up to 16 cars, a converted office garage, and a triple-zone smart climate system, every detail has been carefully curated. This is more than a home it's a lifestyle. Bold. Refined. One of a kind.

12443 W Sunset Blvd, Los Angeles

Courtesy of Christie's International Real Estate SoCal, Bryce Lowe - CA DRE#01918939

$8,950,000
7 Beds 7 Baths 26735171 MLS
A Stunning architectural triumph, set back from iconic Sunset Boulevard this custom-built Brentwood estate seamlessly blends modern sophistication with inviting warmth. From the moment you enter it feels warm and inviting, providing a great atmosphere. Situated on an expansive lot, this 7-bedroom, 7-bathroom masterpiece offers thoughtfully designed living spaces tailored for grand entertaining and effortless everyday living. Step through a dramatic double-height foyer where 24-foot cathedral ceilings, a dazzling chandelier, and floor-to-ceiling windows create an unforgettable first impression. The open-concept layout flows with intention, wrapped in rich Italian tile flooring and illuminated by designer lighting that sets the perfect ambiance throughout. At the heart of the home lies a show stopping chef's kitchen, outfitted with top-of-the-line Miele appliances, a wine fridge, built-in coffee maker, sleek Italian cabinetry, and a cozy breakfast nook. Double Expansive panoramic sliding doors blur the lines between indoors and out, leading to an unexpectedly serene backyard oasis. Discover a private outdoor retreat where luxury and tranquility meet. The backyard features a heated pool, spa, outdoor fireplace, built-in BBQ, and elegant seating areas designed for year-round entertaining, this hidden sanctuary offers peace and privacy. The lower level opens up a world of lifestyle possibilities with its own entrance and parking. It's complete with a state-of-the-art movie theater, fitness room, and two generously sized bedrooms including a spacious suite perfect for guests, in-laws, or a private studio. With room for a car collection or even an art gallery, the space is as functional as it is flexible. An elevator services all levels, including the tranquil primary suite featuring a cozy fireplace, custom walk-in closets, and a lavish, spa-inspired bathroom with a standalone Italian soaking tub, oversized rainfall shower, and dual vanities. Each additional bedroom offers an en-suite bath and walk-in closet, ensuring both comfort and privacy. To top it all off, a stunning rooftop terrace provides panoramic city views an ideal setting for elevated entertaining or peaceful evenings under the stars. With parking for up to 16 cars, a converted office garage, and a triple-zone smart climate system, every detail has been carefully curated. This is more than a home it's a lifestyle. Bold. Refined. One of a kind.

12443 W Sunset Boulevard, Los Angeles

Listing courtesy of Listing Agent: Bryce Lowe (bryce@brycelowehomes.com) from Listing Office: Christie's International Real Estate SoCal.

$2,695,000
26848779 MLS
A RARE BRENTWOOD LEGACY ESTATE OPPORTUNITY - TRULY A CATEGORY UNTO ITSELF! Opportunities of this scale are extraordinarily rare on the westside of Los Angeles. The combination of more than 7 ACRES, 3 USEABLE FLAT, BUILDING SITES and discounted offering price, represents one of the most compelling large-parcel opportunities available in LA. Located within coveted Mandeville Canyon, and in a premier Brentwood location, the property offers a unique opportunity for a sophisticated developer or visionary owner to create one of the most significant residential estates in Southern California. A truly once-in-a-generation opportunity: 7+ acres of expansive terrain, significant building potential with three useable pads (estimated 57,903 square feet of potential development) and complete privacy create an irreplicable opportunity. Whether envisioned as a world class family compound, a modern architectural masterpiece or a legacy estate to be enjoyed for generations, this property represents a category unto itself. While the property feels a world away from the pace of life, it's just minutes from Brentwood's premier shopping, acclaimed restaurants and top-rated schools. Offering the balance of peaceful seclusion and effortless accessibility. Preliminary planning and permitting (at a cost of $800,000+) have been established with renowned architect Marmol Radziner. No plans or permits have been finalized, allowing the next owner the freedom to design and build a fully customized estate tailored to their lifestyle and aspirations. (AI exterior photo variations provided for viewing purposes only.)

3375 Mandeville Canyon Rd, Los Angeles

Courtesy of Equity Advisors, Jack Turturici Jr. - CA DRE#01265515

$2,695,000
26848779 MLS
A RARE BRENTWOOD LEGACY ESTATE OPPORTUNITY - TRULY A CATEGORY UNTO ITSELF! Opportunities of this scale are extraordinarily rare on the westside of Los Angeles. The combination of more than 7 ACRES, 3 USEABLE FLAT, BUILDING SITES and discounted offering price, represents one of the most compelling large-parcel opportunities available in LA. Located within coveted Mandeville Canyon, and in a premier Brentwood location, the property offers a unique opportunity for a sophisticated developer or visionary owner to create one of the most significant residential estates in Southern California. A truly once-in-a-generation opportunity: 7+ acres of expansive terrain, significant building potential with three useable pads (estimated 57,903 square feet of potential development) and complete privacy create an irreplicable opportunity. Whether envisioned as a world class family compound, a modern architectural masterpiece or a legacy estate to be enjoyed for generations, this property represents a category unto itself. While the property feels a world away from the pace of life, it's just minutes from Brentwood's premier shopping, acclaimed restaurants and top-rated schools. Offering the balance of peaceful seclusion and effortless accessibility. Preliminary planning and permitting (at a cost of $800,000+) have been established with renowned architect Marmol Radziner. No plans or permits have been finalized, allowing the next owner the freedom to design and build a fully customized estate tailored to their lifestyle and aspirations. (AI exterior photo variations provided for viewing purposes only.)

3375 Mandeville Canyon Road, Los Angeles

Listing courtesy of Listing Agent: Jack Turturici Jr. (jack.turturicijr@gmail.com) from Listing Office: Equity Advisors.

$9,980,000
4 Beds 5 Baths 26827513 MLS
Set at the far end of a cul-de-sac in Brentwood's Crestwood Hills enclave, this unique hillside compound blends into its lush natural surroundings and remains altogether discreet from the street. Access to the grounds unfolds into a luscious garden layered on the hillside with mature eucalyptus, pine, citrus, and olive trees, complemented with greenery that nurtures tranquility and seclusion. The sound of water from a running fountain completes the scene. Once inside, the nearly 7,000 sqft design by Cory Buckner re-articulates the renowned neighborhood's Mid-Century aesthetic yet incorporates both the scale and amenities of a contemporary higher-end home. This four-bedroom, five-bathroom dwelling boasts soaring ceilings under a signature butterfly roofline, spectacular ocean views from each of its three levels, expansive gliding walls of glass that dissolve the boundary with the outdoors, and thoughtful details such as clerestory windows that allow for the cross-ventilation of coastal breeze. Natural materials such as terrazzo and walnut floors, along with marble and stone countertops, bring warmth and texture throughout, while gallery-white walls provide a refined backdrop for art to introduce ambient color. The residence's main level spreads across an open floor plan. The generous living room, anchored by a wood-burning fireplace, frames an arresting panorama of green treetops rolling toward the Pacific, with Catalina Island in sight on the horizon. The dining area flows effortlessly to the outdoor deck, ideal for al fresco gatherings. With emphasis on materiality and craftsmanship, the adjoining kitchen is equally sculptural and efficient, featuring bespoke bamboo cabinetry, stone countertops and sinks, and premium appliances. An inviting library and media room lined with custom built-ins also transforms into an occasional guest room. The primary suite is set on a level of its own, bestowing a lavish sanctuary above. The suite accommodates a sitting area, a built-in workstation, yet another ocean-view terrace, along with dual walk-in closets, a spa-inspired bathroom complete with a soaking tub, dual vanities, and a glass-tiled steam shower. Downstairs, the lower level opens to a full-length deck and, yes, ocean views. The central family lounge is flanked by two spacious bedrooms, each with en-suite bathroom and walk-in closet. A well-appointed laundry room and a sizable enclosed area for plentiful storage are adjacent. A winding path through greenery leads to a dramatic sundeck, where pool and spa are positioned for both relaxation and elevated entertaining. Just beyond, a truly special artist's studio beckons: an inspiring environment with 18-foot ceilings, skylights, a private office, and dedicated showroom. This detached unit would readily furnish a creative-office space, a professional music studio, or additional live-in and entertainment facilities. Modern systems including home automation, solar power, whole-house water filtration, and smart climate control ensure comfort and efficiency. An attached three-car carport with EV charging and an expansive driveway provide ample parking. Just minutes from the best of the Westside, this property speaks to those who cherish a lifestyle enriched by luminosity, greenery, privacy, unremitting creativity, and overarching aesthetic integrity.

901 Kenter Way, Los Angeles

Courtesy of Compass, F. Ron Smith - CA DRE#00961954

$5,400,000
6 Beds 5 Baths 26844837 MLS
Set behind gates on a coveted hillside above Mandeville Canyon, this exceptional Mid-Century Modern retreat captures sweeping vistas that stretch from the Getty Center and city lights to the Pacific Ocean beyond. Thoughtfully renovated and impeccably maintained, the residence offers approximately 4,300 square feet of light-filled living space with soaring ceilings, dramatic walls of glass, and seamless indoor-outdoor flow throughout. Designed for both comfortable everyday living and sophisticated entertaining, the home features six bedrooms and four-and-a-half baths, including flexible spaces ideal for a media room, playroom, gym, or private office. The expansive primary suite occupies a tranquil position within the home, offering breathtaking panoramic views and a luxurious spa-like bath designed for ultimate relaxation. At the heart of the residence, the gourmet kitchen is equipped with premium stainless steel appliances, generous prep space, and a large center island that naturally serves as a gathering place for family and guests alike. Multiple rooms open directly to the resort-inspired grounds, where mature landscaping and towering hedges create a private sanctuary. Outdoor amenities include a newly refinished saltwater pool, built-in lounge areas, a fire pit, and inviting spaces for al fresco dining and entertaining beneath the stars. Just moments from the dining, shopping, and amenities of Brentwood, this turnkey architectural residence offers a rare opportunity to experience privacy, scale, and breathtaking views in one of Los Angeles' most sought-after canyon settings.

2110 Westridge Rd, Los Angeles

Courtesy of The Beverly Hills Estates, Lea Porter - CA DRE#00932907

$5,400,000
6 Beds 5 Baths 26844837 MLS
Set behind gates on a coveted hillside above Mandeville Canyon, this exceptional Mid-Century Modern retreat captures sweeping vistas that stretch from the Getty Center and city lights to the Pacific Ocean beyond. Thoughtfully renovated and impeccably maintained, the residence offers approximately 4,300 square feet of light-filled living space with soaring ceilings, dramatic walls of glass, and seamless indoor-outdoor flow throughout. Designed for both comfortable everyday living and sophisticated entertaining, the home features six bedrooms and four-and-a-half baths, including flexible spaces ideal for a media room, playroom, gym, or private office. The expansive primary suite occupies a tranquil position within the home, offering breathtaking panoramic views and a luxurious spa-like bath designed for ultimate relaxation. At the heart of the residence, the gourmet kitchen is equipped with premium stainless steel appliances, generous prep space, and a large center island that naturally serves as a gathering place for family and guests alike. Multiple rooms open directly to the resort-inspired grounds, where mature landscaping and towering hedges create a private sanctuary. Outdoor amenities include a newly refinished saltwater pool, built-in lounge areas, a fire pit, and inviting spaces for al fresco dining and entertaining beneath the stars. Just moments from the dining, shopping, and amenities of Brentwood, this turnkey architectural residence offers a rare opportunity to experience privacy, scale, and breathtaking views in one of Los Angeles' most sought-after canyon settings.

2110 Westridge Road, Los Angeles

Listing courtesy of Listing Agent: Lea Porter (Lea@leaporter.com) from Listing Office: The Beverly Hills Estates.

$4,750,000
3 Beds 2 Baths 26841443 MLS
Neutra's triumph, The Sale House, 1960. A masterwork by renowned architect Richard Neutra, this iconic mid-century residence crowns the highest point of Brentwood's coveted Tigertail Road. Easily one of the most preserved Neutra homes available today. Privately positioned on over an acre within the celebrated Crestwood Hills enclave, the home exemplifies Neutra's enduring philosophy of harmonizing architecture with nature, where walls of glass dissolve the boundary between indoors and the surrounding landscape. Originally commissioned by artist Elsa Sale and her husband Robert, the residence was thoughtfully designed to showcase art through carefully placed skylights, custom lighting, and an open, light-filled floor plan. Sensitively restored, the home preserves many of it's most significant original details, including built-in furnishings, cabinetry, mosaic artwork, and the original pool and diving board, while seamlessly incorporating modern comforts. Surrounded by mature trees and reimagined gardens, the property observes extraordinary privacy and a profound connection to its natural setting. Expansive vistas stretch across the canyons, city skyline, Pacific Ocean, Catalina Island, and Palos Verdes, creating a cinematic backdrop from nearly every room. A rare opportunity to acquire one of Richard Neutra's most celebrated Westside residences, The Sale House is more than a home it is a living work of art and an important piece of Los Angeles architectural history.

1531 N Tigertail Rd, Los Angeles

Courtesy of Sotheby's International Realty, Ernie Carswell - CA DRE#01111566

$4,750,000
3 Beds 2 Baths 26841443 MLS
Neutra's triumph, The Sale House, 1960. A masterwork by renowned architect Richard Neutra, this iconic mid-century residence crowns the highest point of Brentwood's coveted Tigertail Road. Easily one of the most preserved Neutra homes available today. Privately positioned on over an acre within the celebrated Crestwood Hills enclave, the home exemplifies Neutra's enduring philosophy of harmonizing architecture with nature, where walls of glass dissolve the boundary between indoors and the surrounding landscape. Originally commissioned by artist Elsa Sale and her husband Robert, the residence was thoughtfully designed to showcase art through carefully placed skylights, custom lighting, and an open, light-filled floor plan. Sensitively restored, the home preserves many of it's most significant original details, including built-in furnishings, cabinetry, mosaic artwork, and the original pool and diving board, while seamlessly incorporating modern comforts. Surrounded by mature trees and reimagined gardens, the property observes extraordinary privacy and a profound connection to its natural setting. Expansive vistas stretch across the canyons, city skyline, Pacific Ocean, Catalina Island, and Palos Verdes, creating a cinematic backdrop from nearly every room. A rare opportunity to acquire one of Richard Neutra's most celebrated Westside residences, The Sale House is more than a home it is a living work of art and an important piece of Los Angeles architectural history.

1531 N Tigertail Road, Los Angeles

Listing courtesy of Listing Agent: Ernie Carswell (Ernie@carswellandassociates.com) from Listing Office: Sotheby's International Realty.

$9,980,000
4 Beds 5 Baths 26827513 MLS
Set at the far end of a cul-de-sac in Brentwood's Crestwood Hills enclave, this unique hillside compound blends into its lush natural surroundings and remains altogether discreet from the street. Access to the grounds unfolds into a luscious garden layered on the hillside with mature eucalyptus, pine, citrus, and olive trees, complemented with greenery that nurtures tranquility and seclusion. The sound of water from a running fountain completes the scene. Once inside, the nearly 7,000 sqft design by Cory Buckner re-articulates the renowned neighborhood's Mid-Century aesthetic yet incorporates both the scale and amenities of a contemporary higher-end home. This four-bedroom, five-bathroom dwelling boasts soaring ceilings under a signature butterfly roofline, spectacular ocean views from each of its three levels, expansive gliding walls of glass that dissolve the boundary with the outdoors, and thoughtful details such as clerestory windows that allow for the cross-ventilation of coastal breeze. Natural materials such as terrazzo and walnut floors, along with marble and stone countertops, bring warmth and texture throughout, while gallery-white walls provide a refined backdrop for art to introduce ambient color. The residence's main level spreads across an open floor plan. The generous living room, anchored by a wood-burning fireplace, frames an arresting panorama of green treetops rolling toward the Pacific, with Catalina Island in sight on the horizon. The dining area flows effortlessly to the outdoor deck, ideal for al fresco gatherings. With emphasis on materiality and craftsmanship, the adjoining kitchen is equally sculptural and efficient, featuring bespoke bamboo cabinetry, stone countertops and sinks, and premium appliances. An inviting library and media room lined with custom built-ins also transforms into an occasional guest room. The primary suite is set on a level of its own, bestowing a lavish sanctuary above. The suite accommodates a sitting area, a built-in workstation, yet another ocean-view terrace, along with dual walk-in closets, a spa-inspired bathroom complete with a soaking tub, dual vanities, and a glass-tiled steam shower. Downstairs, the lower level opens to a full-length deck and, yes, ocean views. The central family lounge is flanked by two spacious bedrooms, each with en-suite bathroom and walk-in closet. A well-appointed laundry room and a sizable enclosed area for plentiful storage are adjacent. A winding path through greenery leads to a dramatic sundeck, where pool and spa are positioned for both relaxation and elevated entertaining. Just beyond, a truly special artist's studio beckons: an inspiring environment with 18-foot ceilings, skylights, a private office, and dedicated showroom. This detached unit would readily furnish a creative-office space, a professional music studio, or additional live-in and entertainment facilities. Modern systems including home automation, solar power, whole-house water filtration, and smart climate control ensure comfort and efficiency. An attached three-car carport with EV charging and an expansive driveway provide ample parking. Just minutes from the best of the Westside, this property speaks to those who cherish a lifestyle enriched by luminosity, greenery, privacy, unremitting creativity, and overarching aesthetic integrity.

901 Kenter Way, Los Angeles

Listing courtesy of Listing Agent: F. Ron Smith (team@smithandberg.com) from Listing Office: Compass.

$9,995,000
6 Beds 9 Baths 26831785 MLS
Situated on one of Brentwood's most sought-after streets, this three-story architectural residence has been completely re-envisioned by New York based AD100 designer Ashe Leandro. From the moment you step through the dramatic glass entry, sweeping ocean views immediately reveal themselves, setting the stage for the home's elevated design and remarkable sense of privacy. The home features a world-class chef's kitchen and expansive, light-filled living areas framed by Fleetwood sliding glass doors that open effortlessly to a resort-style backyard. Upstairs, four en-suite bedrooms include a stunning primary suite with an impressive walk-in closet and a spa-inspired bath, complete with a freestanding soaking tub and steam shower overlooking both the city and the Pacific. Designed for both relaxation and entertaining, the lower level includes a state-of-the-art theater, a striking backlit onyx bar, temperature-controlled wine cellar, private gym, and an additional guest suite - all enhanced by a fully integrated Crestron system for seamless control throughout. Thoughtfully curated at every turn, the home showcases exceptional craftsmanship and a refined architectural vision, offering an ideal setting for those seeking luxury, privacy, and panoramic views in prime Brentwood.

815 N Tigertail Rd, Los Angeles

Courtesy of Carolwood Estates, Cooper Mount - CA DRE#01956287

$9,995,000
6 Beds 9 Baths 26831785 MLS
Situated on one of Brentwood's most sought-after streets, this three-story architectural residence has been completely re-envisioned by New York based AD100 designer Ashe Leandro. From the moment you step through the dramatic glass entry, sweeping ocean views immediately reveal themselves, setting the stage for the home's elevated design and remarkable sense of privacy. The home features a world-class chef's kitchen and expansive, light-filled living areas framed by Fleetwood sliding glass doors that open effortlessly to a resort-style backyard. Upstairs, four en-suite bedrooms include a stunning primary suite with an impressive walk-in closet and a spa-inspired bath, complete with a freestanding soaking tub and steam shower overlooking both the city and the Pacific. Designed for both relaxation and entertaining, the lower level includes a state-of-the-art theater, a striking backlit onyx bar, temperature-controlled wine cellar, private gym, and an additional guest suite - all enhanced by a fully integrated Crestron system for seamless control throughout. Thoughtfully curated at every turn, the home showcases exceptional craftsmanship and a refined architectural vision, offering an ideal setting for those seeking luxury, privacy, and panoramic views in prime Brentwood.

815 N Tigertail Road, Los Angeles

Listing courtesy of Listing Agent: Cooper Mount (cmount@carolwoodre.com) from Listing Office: Carolwood Estates.

$33,995,000
5 Beds 11 Baths 26832219 MLS
Positioned to capture sweeping, uninterrupted vistas from Downtown to the Pacific, this newly constructed estate by IR Architects and Colossal Properties spans 13,210 square feet offering 5 bedrooms, 7 full baths, and 4 half baths at the end of a quiet cul-de-sac. Arrival is marked by a tranquil water feature, bespoke landscaping and driveway to the garage below. A grand entry foyer extends sight lines straight across the home to the horizon beyond, with a glass-wrapped staircase anchoring the main living and dining spaces. The interiors are defined by volume and warmth where travertine, wood, glass, and water interplay to create a refined, wabi-sabi sensibility throughout. The main level unfolds in a seamless sequence of interconnected spaces, centered around a great room enveloped by 110 linear feet of 11-foot glass, fully motorized to dissolve the boundary between indoors and out. A formal dining room sits just beyond, while a library/office on this level captures its own ocean-facing perspective. At the heart of the home, the kitchen is outfitted with Gaggenau appliances and four commanding stone islands, along with a hidden chef's kitchen for effortless entertaining. Upstairs, four en-suite bedrooms, including the primary, open directly to a continuous wraparound terrace, each framed by expansive views and outfitted with walk-in closets. The primary suite is oriented to maximize both privacy and outlook, creating a retreat that feels elevated while showcasing explosive views from every vantage point. The lower level is designed for both entertainment and retreat, featuring a fully appointed media lounge with illuminated bar, a temperature-controlled wine room, and a cinematic theater finished in a soft, tonal palette. A glass-encased fitness studio with steam and sauna completes the level, offering a dedicated space for wellness and recreation. Outdoor living is integrated at every level, anchored by a 60-foot zero-edge infinity pool and spa that visually extends into the surrounding hills. Multiple lounge areas, fire features, and a full outdoor kitchen create a setting designed for gathering, while a flat grassy lawn and additional fire pit space provide a more intimate, grounded contrast below. Above it all, a 1,700-square-foot rooftop deck with bar captures a full 270-degree panorama stretching from the Getty Museum across the city skyline to the Santa Monica coastline offering an otherworldly view that evolves epically from day to night.Equipped with a Crestron automation system, a four-stop elevator connecting each level, and a four-car plastered garage with a USA Carousel turner, the residence balances architectural clarity with thoughtful functionality, delivering a home that feels expansive yet curated at every turn.

1210 Chickory Ln, Los Angeles

Courtesy of Carolwood Estates, David Parnes - CA DRE#01905862

$33,995,000
5 Beds 11 Baths 26832219 MLS
Positioned to capture sweeping, uninterrupted vistas from Downtown to the Pacific, this newly constructed estate by IR Architects and Colossal Properties spans 13,210 square feet offering 5 bedrooms, 7 full baths, and 4 half baths at the end of a quiet cul-de-sac. Arrival is marked by a tranquil water feature, bespoke landscaping and driveway to the garage below. A grand entry foyer extends sight lines straight across the home to the horizon beyond, with a glass-wrapped staircase anchoring the main living and dining spaces. The interiors are defined by volume and warmth where travertine, wood, glass, and water interplay to create a refined, wabi-sabi sensibility throughout. The main level unfolds in a seamless sequence of interconnected spaces, centered around a great room enveloped by 110 linear feet of 11-foot glass, fully motorized to dissolve the boundary between indoors and out. A formal dining room sits just beyond, while a library/office on this level captures its own ocean-facing perspective. At the heart of the home, the kitchen is outfitted with Gaggenau appliances and four commanding stone islands, along with a hidden chef's kitchen for effortless entertaining. Upstairs, four en-suite bedrooms, including the primary, open directly to a continuous wraparound terrace, each framed by expansive views and outfitted with walk-in closets. The primary suite is oriented to maximize both privacy and outlook, creating a retreat that feels elevated while showcasing explosive views from every vantage point. The lower level is designed for both entertainment and retreat, featuring a fully appointed media lounge with illuminated bar, a temperature-controlled wine room, and a cinematic theater finished in a soft, tonal palette. A glass-encased fitness studio with steam and sauna completes the level, offering a dedicated space for wellness and recreation. Outdoor living is integrated at every level, anchored by a 60-foot zero-edge infinity pool and spa that visually extends into the surrounding hills. Multiple lounge areas, fire features, and a full outdoor kitchen create a setting designed for gathering, while a flat grassy lawn and additional fire pit space provide a more intimate, grounded contrast below. Above it all, a 1,700-square-foot rooftop deck with bar captures a full 270-degree panorama stretching from the Getty Museum across the city skyline to the Santa Monica coastline offering an otherworldly view that evolves epically from day to night.Equipped with a Crestron automation system, a four-stop elevator connecting each level, and a four-car plastered garage with a USA Carousel turner, the residence balances architectural clarity with thoughtful functionality, delivering a home that feels expansive yet curated at every turn.

1210 Chickory Lane, Los Angeles

Listing courtesy of Listing Agent: David Parnes (DParnes@carolwoodre.com) from Listing Office: Carolwood Estates.

$47,870,000
6 Beds 10 Baths 26829325 MLS
Hidden behind grand gates ensuring ultimate privacy, this exceptional estate spans a 28,107-square-foot lot with commanding 270-degree panoramic views of the Pacific Ocean, Downtown LA, Century City, Santa Monica, Catalina Island, and the iconic Queen's Necklace. Designed to inspire, this estate features 12,863 square feet of refined living space and over 7,500 square feet of functional outdoor decks, patios, and terraces, transforming every level into a vantage point and every sunrise or sunset into a daily ritual. The main level is a masterclass in architectural flow, anchored by massive pocketing glass sliders that disappear into the walls to create a seamless indoor-outdoor experience. Living, dining, and entertaining areas blend fluidly with the landscape, forming one contiguous, interactive space. Dual chef's kitchens are outfitted with top-tier appliances and exquisite materials complete a level that's as functional as it is breathtaking. The upper level is a private retreat designed for family connection and personal sanctuary. A communal lounge anchors the space, inviting conversation before everyone retreats to one of six full en-suite bedrooms, each with striking views. The expansive primary suite is unmatched, opens to a private deck with unobstructed sunrises, while a common deck with a firepit offers evening warmth under the stars. The lower level, a wellness center, health and wellness is deeply woven into the fabric of this estate, centered around a fully appointed indoor-outdoor fitness and spa sanctuary. The lower level offers a state-of-the-art gym, complete with a juice bar, massage room, meditation retreat, and a private salon. A luxurious indoor pool with swim jets provides a dedicated space for aquatic training, while the adjacent spa, cold plunge, dry sauna, and steam shower deliver a true resort-caliber wellness experience. Every space is crafted with intention, designed to cultivate balance, beauty, and well-being. Outdoors, the experience continues with an oversized infinity-edge pool that appears to cascade seamlessly into the horizon, framed by a sun-drenched baja shelf ideal for lounging. A private pool locker room and outdoor shower enhance convenience, while wellness-focused amenities elevate every moment, such as the 190-square-foot art and yoga studio, a secluded open-air training zone, and a tranquil yoga pavilion. Gracefully cascading landscape stairs connect each level with sculptural elegance, drawing the eye toward the surrounding nature. Expansive decks on every floor provide ever-changing vantage points, reinforcing the home's seamless integration with its breathtaking setting. Throughout the estate, water is used as an expressive design language, through sculptural features, tranquil fountains, and flowing pools that invite calm and connection. The landscape, hardscape, and built environment engage in harmony, further enhancing the sense of livable luxury. This use of water as both an aesthetic and experiential tool adds a unique emotional depth to the property's atmosphere. A separate guest house crowns the oversized five-car garage, featuring its own private entry, address, and complete independence from the main residence. This fully self-contained retreat includes a kitchen, living room, terrace, and private suite, ideal for guests, extended stays, or private staff quarters. This is a residence where elegance meets purpose, crafted for beauty, balance, and tranquility. With its unparalleled views, resort-caliber features, and uncompromised privacy. This property is not just a home, but a retreat, a sanctuary, and a declaration of living life at the highest level. This is architectural artistry at its finest, where every square foot is intentional and every moment at home feels like a destination.

1830 Mango Way, Los Angeles

Courtesy of The Agency, Marco Rufo - CA DRE#01362095

$47,870,000
6 Beds 10 Baths 26829325 MLS
Hidden behind grand gates ensuring ultimate privacy, this exceptional estate spans a 28,107-square-foot lot with commanding 270-degree panoramic views of the Pacific Ocean, Downtown LA, Century City, Santa Monica, Catalina Island, and the iconic Queen's Necklace. Designed to inspire, this estate features 12,863 square feet of refined living space and over 7,500 square feet of functional outdoor decks, patios, and terraces, transforming every level into a vantage point and every sunrise or sunset into a daily ritual. The main level is a masterclass in architectural flow, anchored by massive pocketing glass sliders that disappear into the walls to create a seamless indoor-outdoor experience. Living, dining, and entertaining areas blend fluidly with the landscape, forming one contiguous, interactive space. Dual chef's kitchens are outfitted with top-tier appliances and exquisite materials complete a level that's as functional as it is breathtaking. The upper level is a private retreat designed for family connection and personal sanctuary. A communal lounge anchors the space, inviting conversation before everyone retreats to one of six full en-suite bedrooms, each with striking views. The expansive primary suite is unmatched, opens to a private deck with unobstructed sunrises, while a common deck with a firepit offers evening warmth under the stars. The lower level, a wellness center, health and wellness is deeply woven into the fabric of this estate, centered around a fully appointed indoor-outdoor fitness and spa sanctuary. The lower level offers a state-of-the-art gym, complete with a juice bar, massage room, meditation retreat, and a private salon. A luxurious indoor pool with swim jets provides a dedicated space for aquatic training, while the adjacent spa, cold plunge, dry sauna, and steam shower deliver a true resort-caliber wellness experience. Every space is crafted with intention, designed to cultivate balance, beauty, and well-being. Outdoors, the experience continues with an oversized infinity-edge pool that appears to cascade seamlessly into the horizon, framed by a sun-drenched baja shelf ideal for lounging. A private pool locker room and outdoor shower enhance convenience, while wellness-focused amenities elevate every moment, such as the 190-square-foot art and yoga studio, a secluded open-air training zone, and a tranquil yoga pavilion. Gracefully cascading landscape stairs connect each level with sculptural elegance, drawing the eye toward the surrounding nature. Expansive decks on every floor provide ever-changing vantage points, reinforcing the home's seamless integration with its breathtaking setting. Throughout the estate, water is used as an expressive design language, through sculptural features, tranquil fountains, and flowing pools that invite calm and connection. The landscape, hardscape, and built environment engage in harmony, further enhancing the sense of livable luxury. This use of water as both an aesthetic and experiential tool adds a unique emotional depth to the property's atmosphere. A separate guest house crowns the oversized five-car garage, featuring its own private entry, address, and complete independence from the main residence. This fully self-contained retreat includes a kitchen, living room, terrace, and private suite, ideal for guests, extended stays, or private staff quarters. This is a residence where elegance meets purpose, crafted for beauty, balance, and tranquility. With its unparalleled views, resort-caliber features, and uncompromised privacy. This property is not just a home, but a retreat, a sanctuary, and a declaration of living life at the highest level. This is architectural artistry at its finest, where every square foot is intentional and every moment at home feels like a destination.

1830 Mango Way, Los Angeles

Listing courtesy of Listing Agent: Marco Rufo (info@marcorufo.com) from Listing Office: The Agency.

$7,200,000
26663895 MLS
Perched in a prestigious Brentwood neighborhood, 747 North Tigertail Road presents an extraordinary opportunity to create a world-class estate in one of the Westside's most sought-after neighborhoods. Set on an expansive 28,519 square foot lot (.65 AC), the property captures spectacular canyon and ocean views, offering a breathtaking backdrop for a future architectural masterpiece. The offering includes RTI plans by McClean Design, surveys, and a slope density analysis, providing a valuable head start for the next owner to begin building their dream home with confidence and efficiency. The approved plans envision a stunning contemporary residence designed to blur the lines between indoor and outdoor living, thoughtfully positioned to maximize the property's sweeping vistas and natural, bluff-front surroundings. The proposed home would span an impressive 12,549 interior square feet across three expansive levels, featuring seven bedrooms and ten bathrooms, along with an array of luxury amenities including an infinity-edge pool and spa, fire pit, outdoor kitchen, rooftop deck, entertainment lounge with wet bar, screening room, gym, elevator, and a state-of-the-art wellness center. A luxurious primary wing serves as a private retreat, while the overall design prioritizes privacy, tranquility, and seamless flow for both everyday living and grand-scale entertaining. Located in a prime Brentwood enclave, the property is just moments from top-rated schools, The Getty, and the acclaimed dining and shopping along San Vicente Boulevard. With its rare scale, breathtaking views, and RTI Plans for an exceptional modern estate, 747 North Tigertail Road offers a remarkable opportunity to bring a visionary residence to life in one of Los Angeles' most desirable communities.

747 N Tigertail Rd, Los Angeles

Courtesy of Compass, David Berg - CA DRE#01481236

$5,800,000
26663665 MLS
Perched in a prestigious Brentwood neighborhood, 741 North Tigertail Road presents an extraordinary opportunity to create a world-class estate in one of the Westside's most sought-after neighborhoods. Set on an expansive 30,410 square foot lot (.69 AC), the property captures spectacular canyon and ocean views, offering a breathtaking backdrop for a future architectural masterpiece. The offering includes RTI plans by McClean Design, surveys, and a slope density analysis, providing a valuable head start for the next owner to begin building their dream home with confidence and efficiency. The approved plans envision a stunning contemporary residence designed to blur the lines between indoor and outdoor living, thoughtfully positioned to maximize the property's sweeping vistas and natural, bluff-front surroundings. The proposed home would span 9,838 interior square feet across three expansive levels, featuring seven bedrooms and eleven bathrooms, along with an array of luxury amenities including an infinity-edge pool and spa, fire pit, outdoor kitchen, rooftop deck, entertainment lounge with wet bar, screening room, gym, and a state-of-the-art wellness center. A luxurious primary wing serves as a private retreat, while the overall design prioritizes privacy, tranquility, and seamless flow for both everyday living and grand-scale entertaining. Located in a prime Brentwood enclave, the property is just moments from top-rated schools, The Getty, and the acclaimed dining and shopping along San Vicente Boulevard. With its rare scale, breathtaking views, and RTI Plans for an exceptional modern estate, 741 North Tigertail Road offers a remarkable opportunity to bring a visionary residence to life in one of Los Angeles' most desirable communities.

741 N Tigertail Rd, Los Angeles

Courtesy of Compass, David Berg - CA DRE#01481236

Information Deemed Reliable But Not Guaranteed. © 2026 CARETS ®

Based on information from CRISNet MLS as of All data, including all measurements and calculations of area, is obtained from various sources and has not been, and will not be, verified by broker or MLS. All information should be independently reviewed and verified for accuracy. Properties may or may not be listed by the office/agent presenting the information. The listing broker's offer of compensation is made only to participants of the MLS where the listing is filed.