Refine Search
Sort by
$25,950,000
7 Beds 9 Baths SR26019472 MLS
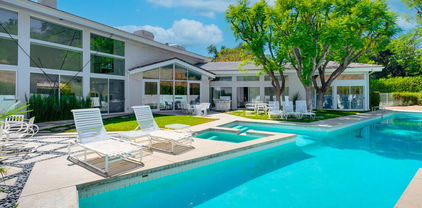
This brand new, just completed, and absolutely gorgeous estate is nestled on a beautiful, lushly landscaped 1.4 acre lot. This home exemplifies the essence of the relaxed, indoor/outdoor California lifestyle and features luxury, elegance and excellent quality throughout. Bathed in natural light, and spanning 16,215' (including the 931' guest house), the spacious, open floor plan is highlighted by a restaurant quality chef’s kitchen with two islands, one with countertop seating, plus a big breakfast room, all opening to the large family room with sliding walls of glass, two-sided fireplace & adjoining lounge/game room with wet bar. Additional amenities include a spacious formal dining room with refrigerated wine wall, adjoining butler's pantry, large private office with built-in custom cabinetry, stunning home theater with fabric covered acoustic sound walls, and a big gym & spa complete with steam shower, sauna, and sliding walls of glass opening to the rear grounds. There are six generous en suite bedrooms, four upstairs and two on the main floor. The superb primary suite includes a retreat, fireplace, deluxe bath with dual showers, big soaking tub, enormous, room sized custom closets, and a large private balcony overlooking the large backyard. The spacious grounds include a picturesque guest house, sparkling pool with large Baja shelf, family size spa, large covered patio, full barbecue center, a firepit with seating area, expansive grass lawns, mature trees, a circular driveway, and garages for four cars with gleaming epoxy floors. The home is also located on one of Hidden Hills' most popular streets, with just a short walk to the community center with tennis courts, pool, and recreation room. It is also close to the highly regarded public & private schools, and the nearby, Commons shopping center.

24044 LONG VALLEY Road, Hidden Hills

Listing courtesy of Listing Agent: Marc Shevin (marcshevin@gmail.com) from Listing Office: Douglas Elliman of California, Inc..

$24,500,000
8 Beds 11 Baths SR26017152 MLS
This absolutely gorgeous, new custom estate features beautiful pastoral views, is nestled on a lushly landscaped two acre lot, and is sited at the very end of a scenic cul de sac. The superb open floor plan is flooded with natural light and is highlighted by excellent quality finishes throughout. Amenities include a stellar chef's kitchen (plus a prep kitchen) with four ovens and two islands, one with counter seating, adjoining the sunny breakfast room, all opening to the spacious family room with large stone fireplace and siding walls of glass leading to a large, covered outdoor patio with skylights and full barbecue center. Additional amenities include a gracious formal dining room with glass encased, refrigerated wine wall, beautiful custom office with huge picture windows, a stunning home theater with acoustic paneled sound walls & back-lit coffered ceiling, adjoining entertainers lounge/game room with wet bar, large gym with a motorized opening wall, massage area, and a full bath that includes a steam shower & sauna, plus there is an upstairs bonus room/loft. There are seven generous en suite bedrooms in the main house, four upstairs and two on the main floor. The superb primary suite offers a vaulted, open beam ceiling, full wall windows, white oak floors, a stone fireplace, deluxe dual baths with a shared, oversize walk-in shower, a big soaking tub, room sized, glass fronted custom closets and a big sitting balcony capturing the sunset views. The nicely private grounds include a full guest house, a big sparkling zero edge pool with oversized Baja shelf, a large spa, covered patio, mature trees, and a big private yard with lot's of grass & play areas, plus garages for 7-cars finished with gleaming epoxy floors, plus there is additional off street covered parking. This luxurious home exemplifies the essence of the relaxed, indoor/outdoor California lifestyle.

24050 HIDDEN RIDGE Road, Hidden Hills

Listing courtesy of Listing Agent: Marc Shevin (marcshevin@gmail.com) from Listing Office: Douglas Elliman of California, Inc..

$30,900,000
6 Beds 10 Baths SR26009564 MLS
Welcome to "The Ridge at Hidden Hills". This new, absolutely spectacular, one-of-a-kind estate is nestled at the end of a quiet cul de sac and is sited on a beautiful 1.77 acre view lot. Step through the custom 12’ glass pivot door and enter into a world of luxury, elegance, and quality. Bathed in natural light, and spanning 21,670 square feet, this home exemplifies the essence of the relaxed, indoor/outdoor California lifestyle. Highlights of the spacious open floor plan include a gorgeous, three level floating staircase, stellar, restaurant quality chef’s kitchen (and prep kitchen), entertainer’s center island with counter seating, and big breakfast room, all open to the large family room with motorized, sliding walls of glass, two-sided fireplace, and adjoining living room with lounge and seating bar. Additional amenities include a formal dining room with refrigerated wine wall, adjoining butler's pantry, and a full catering kitchen, plus a large private office with full wall windows, a stunning home theater with fabric covered acoustic sound walls, and wonderful gym & spa complete with massage room, steam shower & sauna. There are six generous en suite bedrooms, four upstairs and two on the main floor, all serviced by an elevator. The superb primary suite offers a sitting area, fireplace, deluxe bath with dual showers and big soaking tub, enormous, room sized custom closets, and a large private balcony showcasing the expansive pastoral views. One of the two downstairs suites is a second primary suite with a soaking tub, covered patio, and its own private entrance. The basement space is a world of its own with a huge game room/lounge, a two lane bowling alley, and garages for 10 cars, showcased by gleaming epoxy floors, plus there's an additional 4 car garage on the main level. The spacious grounds include a sparkling, zero edge infinity pool & spa, three covered patios complete with a full barbecue center, two fireplaces, a powder bath, outdoor bath & shower, and expansive grass lawns. There are also plans for a guest house. This trophy property is located on one of the finest streets in all of Hidden Hills, and close to highly regarded public & private schools, and The Commons shopping center.

24105 HIDDEN RIDGE Road, Hidden Hills

Listing courtesy of Listing Agent: Marc Shevin (marcshevin@gmail.com) from Listing Office: Douglas Elliman of California, Inc..

$6,750,000
5 Beds 5 Baths SR26007221 MLS
Offered subject to cancellation of current escrow: H.O.A. approved plans for a new, approximate 11,000' home are included with the sale. Pastoral views and spacious grounds highlight this home nestled at the end of a quiet cul-de-sac. Features include a spacious kitchen with a big center island, stainless steel appliances, and large sunny breakfast room, that opens to the family room wit open beam ceilings and cozy fireplace, plus formal living & dining rooms, home office, two bonus rooms, and 5 bedrooms including the primary suite with stone bath and large walk-in closet. (Note: two of the bedrooms do not have built-in closets).The grounds feature a large pool, & spa, spacious grass areas, and lots of mature trees. With its excellent location, great privacy, and prime siting at the top of a view street, this home offers loads of potential.

5747 HOBACK GLEN Road, Hidden Hills

Listing courtesy of Listing Agent: Marc Shevin (marcshevin@gmail.com) from Listing Office: Douglas Elliman of California, Inc..

$3,750,000
26633127 MLS
RTI Approved by city and HOA, ready to build can start construction immediately. Attention all developers, investors, and end-user homebuyers seeking an RTI-ready property! Nestled on a secluded enclave just off Long Valley Road in prestigious Hidden Hills, this prime opportunity with endless possibilities for crafting a dream home. The existing site is off a private road on a 1.16-acre lot site awaits it's transformation. Provided plans are to build a two-story 14,310 sq. ft home with a private circular gated driveway, attached 4 car garage, Pool, Spa, and Detached ADU. Don't miss your chance to stake your claim in this coveted, star-studded neighborhood.

23621 Long Valley Road, Hidden Hills

Listing courtesy of Listing Agent: Danielle Peretz (danielle@danielleperetz.com) from Listing Office: The Beverly Hills Estates.

$3,490,000
5 Beds 3 Baths 225004628 MLS
Set on approximately 2.46 acres (107,244 sq ft), this Hidden Hills property runs up the left side of a cul-de-sac of four homes, with hillside acreage that creates scale, privacy, and presence The residence is positioned on a corner lot, elevated above the street The existing home includes 5 bedrooms and 3 bathrooms -- with one bedroom and bath on the main level and four bedrooms with two baths upstairs The primary suite features its own porch, a fireplace, a cedar-lined walk-in closet, and access to attic storage Dual-zone A/C provides comfort with separate systems for upstairs and down Much of the original flooring has been removed, with subfloor or concrete slab exposed in many areas Property is on septic Imagine the possibilities: perhaps a hillside vineyard capturing afternoon sun, or horse corrals taking advantage of the property's scale One of Hidden Hills' equestrian trails runs along the upper edge of the property, offering access to the community's miles of riding paths Buyers are advised to independently verify all potential uses, permits, and improvements with the relevant agencies Hidden Hills is one of Southern California's few guard-gated cities, spanning just 1.7 square miles and known for its equestrian trails, spacious lots, and rural character Community amenities include a pool and tennis courts, with nearby Calabasas shopping, dining, and freeway access adding everyday convenience Primary lot size per public records (APN 2049-026-035) is 57,673sqft. Adjacent vacant lot size per public records (APN 2049-026-051) is 49,571sqft. Combined lot size is 107,244sqft.

24910 John Fremont Road, Hidden Hills

Listing courtesy of Listing Agent: Deborah Lucas (dlucas@rodeore.com) from Listing Office: Rodeo Realty.

Information Deemed Reliable But Not Guaranteed. © 2026 CARETS ®

Based on information from CRISNet MLS as of All data, including all measurements and calculations of area, is obtained from various sources and has not been, and will not be, verified by broker or MLS. All information should be independently reviewed and verified for accuracy. Properties may or may not be listed by the office/agent presenting the information. The listing broker's offer of compensation is made only to participants of the MLS where the listing is filed.