Refine Search
Sort by
$1,289,000
3 Beds 2 Baths CV26167487 MLS
Welcome to 722 Royce, where thoughtful modern updates and original charm come together to create a home that is both inviting and effortlessly functional. Designed for seamless indoor-outdoor living, this beautifully renovated residence offers an exceptional opportunity with extensive upgrades, quality craftsmanship, and future opportunity. Step inside to discover light-filled living spaces enhanced by luxury vinyl flooring, fresh interior and exterior paint, and a warm gas fireplace that creates an inviting focal point. The well-appointed kitchen features elegant quartz countertops, stylish cabinetry and under cabinet lighting. Rest easy in three comfortable bedrooms, including a spacious primary suite that serves as a private retreat, complete with a walk-in closet and a spa-inspired ensuite featuring dual vanities, custom tilework, and a deep soaking tub. The secondary bathroom has been equally transformed with fresh tile flooring and an updated vanity. Step outside to an oversized deck with a ceiling fan—the perfect setting for morning coffee, weekend barbecues, or relaxing evenings under the stars. The generous lot offers even more potential with pre-prepared ADU plans, providing flexibility for a guest house, multigenerational living, or future rental stream. Beyond its beautiful finishes, this home delivers lasting value through an impressive list of infrastructure upgrades, including a new roof, a new tankless water heater, upgraded electrical system, updated plumbing, a whole-house water filtration system, a new roof, and a new wood fence and gate—providing comfort and peace of mind for years to come. Ideally situated with convenient access to freeway on-ramps, the Rose Bowl, and local favorites including Homestate, Unincorporated Coffee, and Good Neighbor Bar, this location offers the perfect balance of neighborhood charm and everyday convenience. Beautifully updated, exceptionally maintained, and truly move-in ready, 722 Royce presents a rare opportunity to enjoy modern comfort, timeless character, and outstanding long-term value. Schedule your private showing today.

722 Royce St., Altadena

Listing courtesy of Listing Agent: Sarah Zarcone (sarah.zarcone@compass.com) from Listing Office: COMPASS.

$848,000
3 Beds 2 Baths AR26163879 MLS
Nestled in the desirable Florecita Farms neighborhood at the Altadena and La Cañada border, this 3-bedroom, 2-bath home offers a rare opportunity to create your dream foothill retreat. Built in 1951 and situated on a generous 9,222 sq. ft. view lot, the approximately 1,493 sq ft residence is set beneath the majestic San Gabriel Mountains on a quiet circular street. The home's premier feature is its private backyard with unobstructed western views overlooking the Arroyo Seco and the iconic Jet Propulsion Laboratory (JPL). Whether relaxing indoors or entertaining outdoors, you'll enjoy breathtaking wide-angle vistas and a peaceful, serene setting that is increasingly hard to find. Inside, the living room features a fireplace and a large picture window framing the backyard and stunning views beyond. The eat-in kitchen provides ample space for casual dining and awaits your personal updates. The primary suite is privately situated at the rear of the home and offers double closets along with a separate tub and shower. A versatile third bedroom with its own en-suite bath is located toward the front of the home, making it ideal as a guest suite, home office, or den. Additional features include a spacious hall closet, entry foyer with coat closet, central air and heat, and an attached two-car garage with washer and dryer. Set back from the street with a sizable driveway and a wonderful sense of privacy, this property offers tremendous potential and is ready for updating and presents an exceptional opportunity to create a truly special view property. Conveniently located near Alta Loma Park, the Gabrielino Trail, hiking, nature, and all that the foothill community has to offer on one of Altadena's most scenic locations.

3325 Crestford, Altadena

Listing courtesy of Listing Agent: Bevin Eustace (bevin.eustace@camoves.com) from Listing Office: Coldwell Banker Realty.

$575,000
2 Beds 1 Baths 26862823 MLS
Exceptional opportunity to rebuild and create your vision in one of Altadena's most desirable foothill neighborhoods. Situated on a generous lot, this property presents an outstanding chance for investors, builders, developers, or owner-users seeking to design a custom home in a highly sought-after location.The property is ideally positioned just moments from the trailheads of the Angeles National Forest, offering immediate access to hiking, mountain biking, trail running, and year-round outdoor recreation. Enjoy the rare combination of peaceful foothill living while remaining conveniently close to shopping, dining, parks, and major commuter routes.Whether you're looking to restore, reimagine, or build new (buyer to verify all rebuilding rights, zoning, permits, and development opportunities with Los Angeles County and applicable agencies), this property offers tremendous upside in an established neighborhood known for its natural beauty, mountain views, and strong long-term appeal.Bring your architect, your contractor, and your imaginationthis is a rare chance to create something truly special in the heart of Altadena.

3132 Ridgeview Dr, Altadena

Courtesy of Rodeo Realty, Raymond Campbell - CA DRE#01955405

$575,000
2 Beds 1 Baths 26862823 MLS
Exceptional opportunity to rebuild and create your vision in one of Altadena's most desirable foothill neighborhoods. Situated on a generous lot, this property presents an outstanding chance for investors, builders, developers, or owner-users seeking to design a custom home in a highly sought-after location.The property is ideally positioned just moments from the trailheads of the Angeles National Forest, offering immediate access to hiking, mountain biking, trail running, and year-round outdoor recreation. Enjoy the rare combination of peaceful foothill living while remaining conveniently close to shopping, dining, parks, and major commuter routes.Whether you're looking to restore, reimagine, or build new (buyer to verify all rebuilding rights, zoning, permits, and development opportunities with Los Angeles County and applicable agencies), this property offers tremendous upside in an established neighborhood known for its natural beauty, mountain views, and strong long-term appeal.Bring your architect, your contractor, and your imaginationthis is a rare chance to create something truly special in the heart of Altadena.

3132 Ridgeview Drive, Altadena

Listing courtesy of Listing Agent: Raymond Campbell (dreamhomes@raycampbell.com) from Listing Office: Rodeo Realty.

$859,000
2 Beds 3 Baths SR26158301 MLS
Set in the foothills of Altadena, this extensively rebuilt and renovated 2-bedroom, 2.5-bath home combines a beautifully updated interior with privacy, outdoor space, mountain views, and a setting that feels removed from the pace of the city. The renovation went far beyond cosmetic updates, with the home comprehensively renewed inside and out. The work included new electrical and plumbing systems, a new roof and air-conditioning system, as well as new insulation and drywall. The main level is bright and open, with a new kitchen featuring new cabinetry, countertops, appliances, and modern finishes. Large new windows bring in abundant natural light, while the electric fireplace adds warmth to the living area. Just outside, the patio and backyard become a natural extension of the home—a place for morning coffee, outdoor meals, or simply enjoying the shade and quiet of the property. Upstairs, the primary bedroom opens to its own private balcony overlooking the foothills and San Gabriel Mountains. With the mountains nearby, the neighborhood below, and the downtown Los Angeles skyline in the distance, it is the perfect place to unwind and take in the view. A second bedroom and beautifully updated bathrooms complete the upper level. Central heating, indoor laundry hookups, landscaped outdoor areas, and ample on-site parking add the practical comforts of a thoroughly updated home. Surrounded by trees and mountain scenery, the home feels quiet and private without feeling isolated. Extensively renewed and move-in ready, it offers the comfort of a modern home in a setting that makes the most of everything this part of Altadena has to offer.

3130 N Mount Curve, Altadena

Listing courtesy of Listing Agent: Albert Mouradian (albertmouradian@yahoo.com) from Listing Office: Titus Realty, Inc..

$2,195,000
4 Beds 4 Baths 26859803 MLS
Newly built in 2026, this two-story Craftsman-style 4 bed, 3.5 bath home in Altadena spans approximately 2,618 square feet on a generous 9,116 square foot corner lot west of Lake Avenue. Rebuilt on its original footprint following the Eaton Fire, the home blends timeless Craftsman-inspired character with modern construction, preserving meaningful elements of the original property, including the river rock front wall and backyard pizza oven, while introducing high-end finishes, smart-home technology, and beautifully designed indoor-outdoor spaces. A landscaped front yard and newly planted oak tree lead to welcoming interiors filled with natural light, 9-foot ceilings, wide-plank engineered hardwood flooring, and exceptional custom millwork throughout. Detailed window and door casings, custom built-ins, and a beautifully crafted staircase lend warmth and architectural character. The main level is anchored by a living room fireplace and flows seamlessly into an expansive kitchen, dining room, and family room. An oversized island creates a natural gathering space, complemented by engineered quartz countertops, designer tile, custom soft-close cabinetry, and a Thermador appliance suite. A main-level bedroom with an adjoining full bathroom provides flexibility for guests, a home office, or multigenerational living. Upstairs, the primary suite offers a peaceful retreat with French doors, a custom walk-in closet, and a beautifully appointed ensuite bathroom featuring dual vanities, a freestanding soaking tub, a frameless glass shower with a tiled bench, and a separate water closet. Two additional upstairs bedrooms are thoughtfully designed as mirror images of one another, each with angled ceilings that create a warm, tucked-away feeling and share a full bathroom with dual vanities. A dedicated upstairs laundry room with built-in cabinetry and LG washer and dryer adds a layer of everyday convenience. The highlight of the backyard is the preserved river rock pizza oven, a distinctive focal point that pays tribute to the original home while creating an unforgettable gathering space. A covered patio with in-ceiling Sonos speakers, a custom-built-in BBQ with a beverage refrigerator, and a separate open-air patio provide multiple spaces for dining and entertaining. Fresh sod, drought-tolerant landscaping, and new fencing enhance the outdoor spaces, creating cohesive outdoor living throughout the property. Modern amenities include integrated Sonos audio, Lutron lighting, Nest thermostats, a Ring doorbell, Starlink internet, a smart garage door opener, EV-ready conduit, and a detached two-car garage. Behind the walls, virtually every major system has been replaced, including HVAC, plumbing, electrical, water heater, and the foundation. Concrete composite siding and fire-retardant wood eaves further enhance the home's durability and resilience. Located in a peaceful pocket of Altadena west of Lake Avenue, the home is moments from neighborhood favorites, including Homestate, Stumptown Coffee Roasters, and Betsy, as well as hiking trails in the San Gabriel foothills, Eaton Canyon, and all that nearby Pasadena has to offer.

539 Punahou St, Altadena

Courtesy of Keller Williams Realty Los Feliz, Lori Harris - CA DRE#02132297

$2,195,000
4 Beds 4 Baths 26859803 MLS
Newly built in 2026, this two-story Craftsman-style 4 bed, 3.5 bath home in Altadena spans approximately 2,618 square feet on a generous 9,116 square foot corner lot west of Lake Avenue. Rebuilt on its original footprint following the Eaton Fire, the home blends timeless Craftsman-inspired character with modern construction, preserving meaningful elements of the original property, including the river rock front wall and backyard pizza oven, while introducing high-end finishes, smart-home technology, and beautifully designed indoor-outdoor spaces. A landscaped front yard and newly planted oak tree lead to welcoming interiors filled with natural light, 9-foot ceilings, wide-plank engineered hardwood flooring, and exceptional custom millwork throughout. Detailed window and door casings, custom built-ins, and a beautifully crafted staircase lend warmth and architectural character. The main level is anchored by a living room fireplace and flows seamlessly into an expansive kitchen, dining room, and family room. An oversized island creates a natural gathering space, complemented by engineered quartz countertops, designer tile, custom soft-close cabinetry, and a Thermador appliance suite. A main-level bedroom with an adjoining full bathroom provides flexibility for guests, a home office, or multigenerational living. Upstairs, the primary suite offers a peaceful retreat with French doors, a custom walk-in closet, and a beautifully appointed ensuite bathroom featuring dual vanities, a freestanding soaking tub, a frameless glass shower with a tiled bench, and a separate water closet. Two additional upstairs bedrooms are thoughtfully designed as mirror images of one another, each with angled ceilings that create a warm, tucked-away feeling and share a full bathroom with dual vanities. A dedicated upstairs laundry room with built-in cabinetry and LG washer and dryer adds a layer of everyday convenience. The highlight of the backyard is the preserved river rock pizza oven, a distinctive focal point that pays tribute to the original home while creating an unforgettable gathering space. A covered patio with in-ceiling Sonos speakers, a custom-built-in BBQ with a beverage refrigerator, and a separate open-air patio provide multiple spaces for dining and entertaining. Fresh sod, drought-tolerant landscaping, and new fencing enhance the outdoor spaces, creating cohesive outdoor living throughout the property. Modern amenities include integrated Sonos audio, Lutron lighting, Nest thermostats, a Ring doorbell, Starlink internet, a smart garage door opener, EV-ready conduit, and a detached two-car garage. Behind the walls, virtually every major system has been replaced, including HVAC, plumbing, electrical, water heater, and the foundation. Concrete composite siding and fire-retardant wood eaves further enhance the home's durability and resilience. Located in a peaceful pocket of Altadena west of Lake Avenue, the home is moments from neighborhood favorites, including Homestate, Stumptown Coffee Roasters, and Betsy, as well as hiking trails in the San Gabriel foothills, Eaton Canyon, and all that nearby Pasadena has to offer.

539 Punahou Street, Altadena

Listing courtesy of Listing Agent: Lori Harris (lori@brockandlori.com) from Listing Office: Keller Williams Realty Los Feliz.

$950,000
3 Beds 2 Baths P1-28018 MLS
Welcome to a home where the San Gabriel Mountains become part of your everyday backdrop and Altadena's enduring character is woven into the landscape. Ideally positioned on a desirable corner lot, this inviting single-story home offers added privacy, a welcoming front yard, and a meaningful connection to a neighborhood celebrated for its natural beauty, resilience, and the treasured holiday tradition of nearby Christmas Tree Lane. Inside, the open-concept floor plan creates a seamless connection between the living room, dining area, and kitchen, inviting conversation to flow as naturally as the layout itself. A fireplace highlights the living space, while the kitchen's center island offers bar seating for casual meals, morning coffee, or gathering with guests while preparing dinner. Privately positioned away from the secondary bedrooms, the primary suite serves as a peaceful retreat complete with its own ensuite bathroom.Step outside to a backyard that invites you to slow down and stay awhile. Picture summer evenings around the gas fire pit roasting marshmallows for s'mores, al fresco dinners beneath the stars on the spacious deck, or memorable mornings surrounded by mature greenery that creates a sense of calm. The lush front lawn is complemented by two citrus trees that offer seasonal fruit for freshly-squeezed juice and handcrafted cocktails or mocktails while entertaining loved ones.Built in 1954 and thoughtfully updated over the years, this 3-bedroom, 2-bath home spans 1,330 square feet on a 6,084-square-foot corner lot. The property offers the convenience of two driveways, including a two-car garage along the west side of the home with direct access to the backyard, providing flexibility for extra parking or surprising a guest-of-honor with friends stealthily coming in the side entrance.Create separate living spaces by exploring the possibilities of converting garage space into an ADU. Buyer to investigate feasibility.Ideally situated near local favorites including Bevel Coffee, Altadena Cookie Co., Unincorporated Coffee, and Good Neighbor Bar, as well as the revitalized Mariposa Junction corridor, JPL, Descanso Gardens, Old Pasadena, scenic foothill recreation, shopping, and everyday conveniences, 605 Ventura St. offers an opportunity to enjoy the lifestyle that continues to make Altadena one of Southern California's most cherished communities.More than a home, this is a place to create a life well-lived.

605 Ventura Street, Altadena

Listing courtesy of Listing Agent: Joan Lamond (joan.lamond@theagencyre.com) from Listing Office: The Agency.

$795,000
3 Beds 1 Baths SR26150611 MLS
3 bed + 1 bath fixer home with ADU potential in Altadena. Home boasts 1,178 sq. ft. of living space with plenty of room to make it your own. The front door opens to the living and dining area featuring hardwood floors and a fireplace. The dining area flows into the kitchen, which is ready to be transformed. The kitchen has direct access to the backyard creating a layout well suited for indoor-outdoor living. The third bedroom has been opened to the kitchen and is currently used as a dining room, offering flexibility to continue as additional living space or reconfigure to suit your needs. The bathroom features a separate shower and jetted tub. Dedicated laundry area is conveniently placed inside the home. Outside, the detached two-car garage offers ADU potential. The backyard is ready to become the perfect space for entertaining, gardening or relaxing. Home in the heart of Altadena is nearby the hiking trails of the San Gabriel Mountains, the Eaton Canyon Natural Area, the shops and restaurants of Old Pasadena, the Rose Bowl, Huntington Library and Descanso Gardens. Probate Sale. Court Confirmation NOT Required.

717 W Sacramento Street, Altadena

Listing courtesy of Listing Agent: Oren Kozikaro (oren@trustpropertiesusa.com) from Listing Office: Trust Properties USA,Inc.

$1,875,000
4 Beds 3 Baths 26857023 MLS
Completed in 2026, this newly built 4 bed, 3 bath single-story Craftsman-style home represents a thoughtful new chapter for Altadena. Spanning approximately 2,041 square feet, it pairs timeless architecture with today's most desirable design and construction. Situated just north of Altadena Drive and east of Lake Avenue in one of Altadena's most sought-after neighborhoods, the home features an expansive grassy backyard, elevated designer finishes, integrated smart home technology, and sweeping views from the San Gabriel Mountains to Pasadena. A newly landscaped front yard and welcoming porch lead to a beautifully handcrafted front door that opens into bright, thoughtfully designed interiors. Just inside, the foyer gives way to soaring ceilings, wide-plank engineered hardwood flooring, and expansive picture windows that fill the open-concept living, dining, and kitchen spaces with natural light. Anchoring the living room is a stylish fireplace that creates a warm focal point for gathering and entertaining. The kitchen is centered around a generous island and appointed with engineered quartz countertops, custom soft-close cabinetry, designer lighting, a statement tile backsplash, and a full Bosch appliance suite. Expansive French doors create an effortless indoor-outdoor flow to the covered rear patio and fully fenced & landscaped backyard. Privately positioned at the rear of the home, the primary suite overlooks the backyard and features a spacious walk-in closet and a luxurious ensuite bathroom with dual vanities, custom cabinetry, designer tile, a freestanding soaking tub beneath a large picture window, a frameless glass-door shower, and a separate water closet. Set on their own hallway, off the main living area, two secondary bedrooms share a beautifully appointed full bathroom, while a dedicated laundry room with built-in storage adds everyday convenience. An additional powder room offers easy guest access from the living room and is near the back patio. A fourth bedroom just off the foyer offers additional flexibility as a guest room or home office, with access to the attached two-car garage. Constructed with quality, longevity, and efficiency in mind, the home features all-new electrical with a 200-amp panel, new copper and PEX plumbing, a new ABS sewer line to the property line, a new HVAC system, a tankless water heater, Sierra Pacific dual-pane windows and doors, and a composite shingle roof. Modern conveniences include integrated Sonos whole-home audio, Lutron lighting controls, Nest thermostats, a Ring doorbell, security prewiring, a smart garage door opener, and two years of prepaid Starlink internet. Designed as a natural extension of the home, the outdoor spaces were thoughtfully planned by Ferox Studio with newly established lawns, drought-tolerant landscaping, custom hardscape, underground irrigation, and new perimeter fencing. Whether dining beneath the covered patio, entertaining friends, or simply enjoying the peaceful foothill setting, the backyard offers exceptional privacy and versatility. Ideally located near Altadena's beloved cafes, restaurants, and local markets, with easy access to Eaton Canyon, hiking trails, and the scenic San Gabriel foothills, this exceptional new home offers the rare opportunity to enjoy the craftsmanship, efficiency, and peace of mind of brand-new construction in one of Southern California's most cherished communities.

924 E Poppyfields Dr, Altadena

Courtesy of Keller Williams Realty Los Feliz, Lori Harris - CA DRE#02132297

$1,875,000
4 Beds 3 Baths 26857023 MLS
Completed in 2026, this newly built 4 bed, 3 bath single-story Craftsman-style home represents a thoughtful new chapter for Altadena. Spanning approximately 2,041 square feet, it pairs timeless architecture with today's most desirable design and construction. Situated just north of Altadena Drive and east of Lake Avenue in one of Altadena's most sought-after neighborhoods, the home features an expansive grassy backyard, elevated designer finishes, integrated smart home technology, and sweeping views from the San Gabriel Mountains to Pasadena. A newly landscaped front yard and welcoming porch lead to a beautifully handcrafted front door that opens into bright, thoughtfully designed interiors. Just inside, the foyer gives way to soaring ceilings, wide-plank engineered hardwood flooring, and expansive picture windows that fill the open-concept living, dining, and kitchen spaces with natural light. Anchoring the living room is a stylish fireplace that creates a warm focal point for gathering and entertaining. The kitchen is centered around a generous island and appointed with engineered quartz countertops, custom soft-close cabinetry, designer lighting, a statement tile backsplash, and a full Bosch appliance suite. Expansive French doors create an effortless indoor-outdoor flow to the covered rear patio and fully fenced & landscaped backyard. Privately positioned at the rear of the home, the primary suite overlooks the backyard and features a spacious walk-in closet and a luxurious ensuite bathroom with dual vanities, custom cabinetry, designer tile, a freestanding soaking tub beneath a large picture window, a frameless glass-door shower, and a separate water closet. Set on their own hallway, off the main living area, two secondary bedrooms share a beautifully appointed full bathroom, while a dedicated laundry room with built-in storage adds everyday convenience. An additional powder room offers easy guest access from the living room and is near the back patio. A fourth bedroom just off the foyer offers additional flexibility as a guest room or home office, with access to the attached two-car garage. Constructed with quality, longevity, and efficiency in mind, the home features all-new electrical with a 200-amp panel, new copper and PEX plumbing, a new ABS sewer line to the property line, a new HVAC system, a tankless water heater, Sierra Pacific dual-pane windows and doors, and a composite shingle roof. Modern conveniences include integrated Sonos whole-home audio, Lutron lighting controls, Nest thermostats, a Ring doorbell, security prewiring, a smart garage door opener, and two years of prepaid Starlink internet. Designed as a natural extension of the home, the outdoor spaces were thoughtfully planned by Ferox Studio with newly established lawns, drought-tolerant landscaping, custom hardscape, underground irrigation, and new perimeter fencing. Whether dining beneath the covered patio, entertaining friends, or simply enjoying the peaceful foothill setting, the backyard offers exceptional privacy and versatility. Ideally located near Altadena's beloved cafes, restaurants, and local markets, with easy access to Eaton Canyon, hiking trails, and the scenic San Gabriel foothills, this exceptional new home offers the rare opportunity to enjoy the craftsmanship, efficiency, and peace of mind of brand-new construction in one of Southern California's most cherished communities.

924 E Poppyfields Drive, Altadena

Listing courtesy of Listing Agent: Lori Harris (lori@brockandlori.com) from Listing Office: Keller Williams Realty Los Feliz.

$2,100,000
4 Beds 4 Baths 260015940SD MLS
Images are an artist rendering. Set on a quiet street in one of Altadena’s most desirable neighborhoods, 36 W. Altadena Drive offers a rare chance to own a brand-new, architecturally significant home with fully permitted plans and construction already underway. Designed by award-winning Azure Homes, this contemporary residence reflects a new era of California living, blending exceptional design, resilience, and sustainability. The main home spans approx. 2,300 sq. ft. with 3 beds and 2.5 baths, plus a detached 1 bed/1 bath ADU. The 7,000 sq. ft. lot offers generous outdoor space, mountain views, an attached two-car garage, and additional parking. Inspired by modern Mid-Century architecture, the home features soaring ceilings, expansive glass, skylights, private atriums, and seamless indoor-outdoor flow. Built with light-gauge steel and fire-resistant materials, it offers enhanced durability against wildfire, moisture, pests, and seismic activity. Interior finishes include Bosch appliances, Ruvati sinks, custom millwork, and Caesarstone quartz and porcelain surfaces. Minutes from Loma Alta Park, local trailheads, Odyssey Charter School, JPL, and Altadena Town & Country Club, this home places you in one of the community’s most treasured areas. Photos are artist renderings and subject to change.

36 W Altadena Dr., Altadena

Listing courtesy of Listing Agent: Rodney Bairos (realestaterod@cox.net) from Listing Office: Gratitude Realty.

$1,995,000
4 Beds 3 Baths IV26131765 MLS
Back on Market — Your Second Chance at Altadena's Most Extraordinary Home. If you toured this home during the past 30 days, you already know what makes 32 W. Las Flores Drive unlike anything else on the market. The house the neighborhood calls "the blessed house" — the only structure within a two-block radius to survive the Eaton Fire — is available again through no fault of condition, title, or inspection. It went into escrow fast the first time for a reason. It will again. Step through the custom wood double doors and the story begins immediately. A soaring hand-laid stone wood-burning fireplace anchors the living room while warm oak floors flow seamlessly toward the dramatic heart of the home — a nearly 600 square foot addition with 16-foot vaulted ceilings wrapped entirely in floor-to-ceiling glass, crowned by a designer chandelier and a statement gold-blade ceiling fan. Twenty-five feet of bi-folding doors dissolve completely, merging the chef's kitchen and great room with a sweeping Trex deck, sparkling pool, and the San Gabriel Mountains rising behind it all — a view that earns a full stop every single time. The kitchen is a masterpiece of intention. Sage green and natural white oak custom cabinetry surround a dramatic quartz island finished in brushed gold hardware and a farmhouse sink with a bridge faucet that belongs in a design magazine. A professional-grade range, full-height marble backsplash, floating wood shelves, and teal glass pendant lights complete a space that makes cooking feel like a celebration and entertaining feel effortless. The primary bathroom continues the story in warm natural wood, fluted vanity cabinetry, double marble vessel sinks, brushed gold fixtures, woven pendant lighting, and custom designer tile — a spa retreat that begins and ends every day on a note of pure luxury. Outside, the property unfolds across three distinct patio areas, a private pickleball court, a dedicated art studio, and a resort-style pool — all framed by mature shady trees, lush landscaping, and a 75-foot circular driveway that announces your arrival before you even reach the door. At dusk, the string lights come on, the mountains go dark, and the glass addition glows like something out of Architectural Digest. There is nothing else like it in Altadena. Altadena is coming home. This is where it comes home to. Do not wait for the open house. Private showings are available now!

32 W Las Flores Drive, Altadena

Listing courtesy of Listing Agent: ENRIQUE BALCAZAR (BalenProTeam@gmail.com) from Listing Office: Coldwell Banker Realty.

$1,599,990
4 Beds 4 Baths 260014150SD MLS
Move in Ready, New construction. Thoughtfully designed by New Pointe Communities to complement the architectural character of Altadena, this exceptional new single-level residence offers the perfect blend of timeless design, modern comfort, and quality craftsmanship. Featuring 4 bedrooms, 3 full bathrooms, and a guest powder room, the home is tailored for both everyday living and effortless entertaining. The light-filled floor plan is enhanced by luxury wide-plank flooring, elevated ceiling heights, and seamless indoor-outdoor flow. At the center of the home, the chef's kitchen showcases upgraded Dacor appliances, including a professional 6-burner gas range, custom cabinetry, premium surfaces, and a generous island that anchors the great room and dining spaces. A thoughtfully designed bedroom arrangement includes a private guest suite with its own ensuite bath, while two secondary bedrooms are connected by a Jack-and-Jill bathroom. The spacious primary retreat offers a tranquil escape with a luxurious bath and generous walk-in closet. Additional modern features a concrete tile roof, interior fire sprinkler system, owned solar system with a battery, and construction that meets the latest fire-resistant building requirements. Enjoy the confidence of a 1-year fit-and-finish warranty and a 10-year structural warranty. Move in ready. No HOA. Revamped Loma Alta Park is nearby with multiple playgrounds, tennis courts, picnic tables and community pool. Biking and hiking trails are also nearby in the foothills of the Angeles National Forest, ideal for outdoor enthusiasts who want to be close to nature. New single level construction, Owned solar with battery.

2 W Pine St, Altadena

Listing courtesy of Listing Agent: Mark Marquez (Mark.MarquezSD@gmail.com) from Listing Office: Compass.

$1,729,900
5 Beds 4 Baths PF26057800 MLS
$50,000 PRICE REDUCTION, NOW $1,729,900. For those navigating the rebuilding process, Homesite 13 offers another path: a spacious, beautifully finished new home in Altadena that is complete and move-in ready now. For those discovering Altadena for the first time, it’s an opportunity to put down roots in a special foothill community with enduring character and appeal. Located within The Oak Grove of Altadena, an intimate enclave of just 16 Craftsman-inspired homes, Homesite 13 is part of a fully completed neighborhood where every home is finished. Plan 2 offers 2,857 square feet with 5 bedrooms, including one on the main floor, and 4 full baths, providing plenty of flexibility for family, guests or working from home. Designer-selected finishes include wood flooring, curated tile, quartz surfaces, shaker-style cabinetry and premium Bertazzoni appliances, including a refrigerator. Smart home features, a Ring Pro Doorbell and prepaid solar are also included. This home is complete, move-in ready and waiting to welcome you home without the wait or hassle of building. Sales Office located at 187 E. Palm Street, Altadena.

187 E Palm Street E, Altadena

Listing courtesy of Listing Agent: Rebecca Anne Clausnitzer-Anbardan (OakGroveSales@warmingtonresidential.com) from Listing Office: Warmington Residential California.

$1,680,000
4 Beds 3 Baths P1-27235 MLS
Welcome to 609 Hartwell Court, a beautifully maintained home nestled within the highly desirable gated community of La Vina in Altadena. Located at the top of Altadena, this residence offers privacy, tranquility, and scenic surroundings while remaining close to the best of the San Gabriel Valley.This home has been thoughtfully updated with newer flooring, air-conditioning condenser, furnace, fresh exterior paint, and several newer windows, enhancing energy efficiency, comfort, and curb appeal. The kitchen has also been refreshed with newer appliances, including a stove, hood, refrigerator, oven, microwave, and dishwasher, providing modern functionality for everyday living and entertaining. These meaningful improvements provide peace of mind.Inside, light-filled living spaces create a warm and inviting atmosphere. The well-designed floor plan offers comfortable areas for both everyday living and entertaining, with an easy flow that complements the serene setting. Whether hosting guests or enjoying a quiet evening at home, the spaces feel open, welcoming, and connected.Step outside to a serene gardener's paradise yard designed for beauty and relaxation. Lush landscaping surrounds inviting outdoor spaces, and a stunning built-in fireplace creates the perfect focal point for cozy evenings under the stars and effortless entertaining year-round.All the things we love about La Vina remain a cornerstone of this cherished community. Residents enjoy a gated environment with amenities including a playground, community pool, and peaceful walking paths that meander through beautiful oak tree groves. While recent fires have impacted portions of the area, the community is committed to restoring and preserving the natural beauty that defines this exceptional neighborhood.Situated just minutes from Old Pasadena, the Rose Bowl, and approximately 15 miles from Downtown Los Angeles, La Vina offers a rare blend of natural surroundings and urban convenience. Dining, shopping, hiking trails, and cultural destinations are all within easy reach. Welcome home!

609 Hartwell Court, Altadena

Listing courtesy of Listing Agent: Megan Ferrell (megan.ferrell@compass.com) from Listing Office: COMPASS.

$2,201,900
3 Beds 4 Baths OC26107462 MLS
BROKERS WELCOME! Experience timeless elegance and modern sophistication in this brand-new luxury single-story residence, ideally situated within the prestigious gated community of La Vina. Thoughtfully designed for comfort, style, and effortless upscale living, this exceptional home showcases a grand open-concept floor plan with soaring ceilings, creating the perfect setting for both everyday living and elegant entertaining. At the heart of the home is a chef-inspired kitchen featuring premium Wolf and Sub-Zero appliances, sleek countertops, and beautiful cabinetry that seamlessly blend beauty and functionality. Smart home technology and a fully integrated solar power system provide both convenience and energy-efficient living. Adding to the excitement, buyers have the unique opportunity to personalize and customize select finishes, allowing you to create the dream home you’ve always envisioned.

707 Via Arezzo Place, Altadena

Listing courtesy of Listing Agent: Daniel O'Bannon (sobandan@plccommunities.com) from Listing Office: Christopher Development Group.

$1,395,000
3 Beds 2 Baths PF26046567 MLS
Rare opportunity to create an exceptional family compound. Offered concurrently with the adjacent three-unit income property at 547 Woodbury, these two properties together provide four detached residences on more than 34,500 square feet of land, creating a unique opportunity for multigenerational living, supplemental income, or long-term investment. Set on a generous 15,210 SF lot, this well-maintained traditional home offers 3 bedrooms, 2 bathrooms, and approximately 1,879 square feet of living space, blending classic character with thoughtful updates including a remodeled kitchen (2018) featuring a Thermador double oven and gas cooktop, copper plumbing, upgraded 200-amp electrical panel, dual-pane windows, newer roof, and a recently replaced water heater. The home features a functional layout with comfortable living spaces and inviting outdoor areas for gardening and entertaining. Additional possibilities include a potential lot split and ADU (buyer to verify). Properties are offered separately but intended to be sold concurrently, creating a truly rare and flexible ownership opportunity.

541 E Woodbury, Altadena

Listing courtesy of Listing Agent: Douglas Colliflower (doug.colliflower@gmail.com) from Listing Office: Berkshire Hathaway Home Services Golden Properties.

$2,295,000
4 Beds 3 Baths 26760555 MLS
Set just below the intersection of Loma Alta Dr and Lake Ave in one of Altadena's most sought-after pockets, this beautifully rebuilt single-story residence offers 4 bedrooms, 3 bathrooms across approximately 3,245 square feet of bright, open living on a generous 10,591 square foot lot. Reimagined in 2025/26 on its original footprint, the home is defined by soaring 9-foot ceilings, an airy open-concept layout, and effortless indoor-outdoor flow. A striking stucco-and-stone facade, sculptural olive trees, and native landscaping create a memorable first impression, while a fenced grassy backyard with a covered dining patio and multiple entertaining areas completes the setting. High-end appliances, designer finishes, and thoughtful upgrades throughout make this a turnkey offering in a prime Altadena location. A stone paver path leads to a glass double-door entry, opening into a sun-filled interior where natural light pours into the expansive living spaces. The main living room flows effortlessly into a family room with custom built-ins and integrated Sonos audio, all connected to a welcoming dining area. At the center of it all, the chef's kitchen is anchored by a large island with bar seating and features subtle mint custom cabinetry with brass hardware, a paneled Thermador appliance suite, Zephyr under-counter refrigerator drawers, and a wine fridge. Sliding glass doors from the living, dining, and kitchen areas open to the backyard, creating an effortless connection for everyday living and entertaining. Privately situated in its own east wing, the primary suite offers a peaceful retreat with direct access to the yard and views of the San Gabriel Mountains. A spacious walk-in closet and spa-like bathroom feature dual vanities, star and cross patterned tile floors, an oversized shower, and a soaking tub. On the opposite wing, three additional bedrooms provide flexibility for family, guests, or office space - two connected by a Jack-and-Jill bathroom with dual vanities, and a third served by a well-appointed hall bath with slate tile floors and a walk-in shower. A dedicated laundry room and built-in hallway storage add everyday convenience. The backyard is designed for both relaxation and gathering, with a wide stretch of lawn framed by mature olive trees and native plantings. A covered patio just off the kitchen is ideal for al fresco dining, while an additional open-air entertaining space offers room to unwind under the open sky, all set against a backdrop of mountain views. Modern living is enhanced by a full suite of smart home features, including a Control4 system with Lutron lighting, Sonos audio, central iPad control, exterior security cameras, and prepaid Starlink internet. Major upgrades include new HVAC, a tankless water heater, updated electrical and plumbing, a new sewer line, and underground power lines. Fire-conscious construction elements, such as a spark-resistant roof and low-flammability exterior materials, add peace of mind, while the two-car garage features epoxy floors and ample storage. Located just moments from local favorites like Unincorporated Coffee Roasters, Stumptown, Prime Pizza, Betsy, and Miya, with easy access to scenic hiking trails and the San Gabriel foothills, this home offers a rare combination of thoughtful design, modern comfort, and a highly sought-after Altadena setting.

3458 Monterosa Dr, Altadena

Courtesy of Keller Williams Realty Los Feliz, Lori Harris - CA DRE#02132297

$2,295,000
4 Beds 3 Baths 26760555 MLS
Set just below the intersection of Loma Alta Dr and Lake Ave in one of Altadena's most sought-after pockets, this beautifully rebuilt single-story residence offers 4 bedrooms, 3 bathrooms across approximately 3,245 square feet of bright, open living on a generous 10,591 square foot lot. Reimagined in 2025/26 on its original footprint, the home is defined by soaring 9-foot ceilings, an airy open-concept layout, and effortless indoor-outdoor flow. A striking stucco-and-stone facade, sculptural olive trees, and native landscaping create a memorable first impression, while a fenced grassy backyard with a covered dining patio and multiple entertaining areas completes the setting. High-end appliances, designer finishes, and thoughtful upgrades throughout make this a turnkey offering in a prime Altadena location. A stone paver path leads to a glass double-door entry, opening into a sun-filled interior where natural light pours into the expansive living spaces. The main living room flows effortlessly into a family room with custom built-ins and integrated Sonos audio, all connected to a welcoming dining area. At the center of it all, the chef's kitchen is anchored by a large island with bar seating and features subtle mint custom cabinetry with brass hardware, a paneled Thermador appliance suite, Zephyr under-counter refrigerator drawers, and a wine fridge. Sliding glass doors from the living, dining, and kitchen areas open to the backyard, creating an effortless connection for everyday living and entertaining. Privately situated in its own east wing, the primary suite offers a peaceful retreat with direct access to the yard and views of the San Gabriel Mountains. A spacious walk-in closet and spa-like bathroom feature dual vanities, star and cross patterned tile floors, an oversized shower, and a soaking tub. On the opposite wing, three additional bedrooms provide flexibility for family, guests, or office space - two connected by a Jack-and-Jill bathroom with dual vanities, and a third served by a well-appointed hall bath with slate tile floors and a walk-in shower. A dedicated laundry room and built-in hallway storage add everyday convenience. The backyard is designed for both relaxation and gathering, with a wide stretch of lawn framed by mature olive trees and native plantings. A covered patio just off the kitchen is ideal for al fresco dining, while an additional open-air entertaining space offers room to unwind under the open sky, all set against a backdrop of mountain views. Modern living is enhanced by a full suite of smart home features, including a Control4 system with Lutron lighting, Sonos audio, central iPad control, exterior security cameras, and prepaid Starlink internet. Major upgrades include new HVAC, a tankless water heater, updated electrical and plumbing, a new sewer line, and underground power lines. Fire-conscious construction elements, such as a spark-resistant roof and low-flammability exterior materials, add peace of mind, while the two-car garage features epoxy floors and ample storage. Located just moments from local favorites like Unincorporated Coffee Roasters, Stumptown, Prime Pizza, Betsy, and Miya, with easy access to scenic hiking trails and the San Gabriel foothills, this home offers a rare combination of thoughtful design, modern comfort, and a highly sought-after Altadena setting.

3458 Monterosa Drive, Altadena

Listing courtesy of Listing Agent: Lori Harris (lori@brockandlori.com) from Listing Office: Keller Williams Realty Los Feliz.

$1,639,900
4 Beds 3 Baths PF26057797 MLS
$50,000 PRICE REDUCTION! NOW PRICED AT $1,639,900. For those weighing the prospect of building or renovating, Homesite 11 offers another path: a beautifully finished new home in Altadena that is move-in ready now. For those discovering Altadena for the first time, it’s an opportunity to put down roots in a special foothill community with enduring character and appeal. Located within The Oak Grove of Altadena, an intimate enclave of just 16 Craftsman-inspired homes, Homesite 11 is part of a fully completed neighborhood where every home is finished. Plan 1 offers 2,653 square feet with 4 bedrooms, including one on the main floor, and 3 full baths. Designer-selected finishes include wood flooring, curated tile, quartz surfaces, shaker-style cabinetry and premium Bertazzoni appliances, including a refrigerator. Smart home features, a Ring Pro Doorbell and prepaid solar are also included. This home is complete, move-in ready and waiting to welcome you home without the wait or hassle of building. Sales Office located at 187 E. Palm Street, Altadena.

181 E Palm Street E, Altadena

Listing courtesy of Listing Agent: Rebecca Anne Clausnitzer-Anbardan (OakGroveSales@warmingtonresidential.com) from Listing Office: Warmington Residential California.

$1,699,000
5 Beds 5 Baths P1-25251 MLS
Cherished and thoughtfully cared for by its original owners since 1998, this elegant La Vina home is a testament to quality construction and thoughtful design, coupled with the breathtaking mountain views and serenity that are the hallmarks of beautiful Altadena and the La Vina community. The gentle curve of the entry staircase with vaulted ceilings welcomes one into a formal living room and dining room, through a butler's pantry, opening into the expansive kitchen, breakfast area and family room. One of the best spots in the home is sitting at the kitchen table watching the queen and king palms swaying and framing the mountain view. Conveniently located to the living spaces, both inside and out, is a powder room and a perfect first-floor guest bedroom with en suite bathroom. Upstairs are four more bedrooms, two of which are larger suites (one currently used as the primary suite, the other as a media room) and the other two bedrooms sharing a Jack and Jill bathroom. Direct access to the spacious 3-car garage is provided through an individual first-floor laundry room. Although this scenic gated community with its playground, pool, and walking paths are in the process of rebuilding portions affected by the Eaton Fire, the steady progress continues in La Vina's commitment to full recovery.

3751 N Hollingsworth Road, Altadena

Listing courtesy of Listing Agent: Michael Maloney (mike@mymaloney.com) from Listing Office: Keller Williams Realty.

$2,220,000
6 Beds 4 Baths 25594685 MLS
On the market for the first time in nearly nine decades, this rare Altadena property combines architectural pedigree with exceptional potential. Designed by acclaimed architect Calvin Straub, the front residence serves as the centerpiece of a three-structure compound totaling approximately 3,000 square feet. Each building is thoughtfully arranged around a central garden and yard, enhanced by a tranquil pond. From the upper level of the rear residence, enjoy peekaboo views of Downtown Los Angeles on clear days. This distinctive property is not only rich in history and character but also an exceptional investment opportunity. Buyers can choose to restore and enhance the existing compound or reimagine the site with one or two larger residences. Located just moments from Downtown Pasadena, the Jet Propulsion Laboratory, and the Rose Bowl, the property offers a rare blend of heritage, location, and development versatility in a highly desirable area. A rare opportunity to own this property, where history, character, and potential come together in a truly distinguished offering.

2186 Mar Vista Ave, Altadena

Courtesy of Douglas Elliman, Michael Herbert - CA DRE#02047905

$2,220,000
6 Beds 4 Baths 25594685 MLS
On the market for the first time in nearly nine decades, this rare Altadena property combines architectural pedigree with exceptional potential. Designed by acclaimed architect Calvin Straub, the front residence serves as the centerpiece of a three-structure compound totaling approximately 3,000 square feet. Each building is thoughtfully arranged around a central garden and yard, enhanced by a tranquil pond. From the upper level of the rear residence, enjoy peekaboo views of Downtown Los Angeles on clear days. This distinctive property is not only rich in history and character but also an exceptional investment opportunity. Buyers can choose to restore and enhance the existing compound or reimagine the site with one or two larger residences. Located just moments from Downtown Pasadena, the Jet Propulsion Laboratory, and the Rose Bowl, the property offers a rare blend of heritage, location, and development versatility in a highly desirable area. A rare opportunity to own this property, where history, character, and potential come together in a truly distinguished offering.

2186 Mar Vista Avenue, Altadena

Listing courtesy of Listing Agent: Michael Herbert (mikeherbestates@gmail.com) from Listing Office: Douglas Elliman.

$960,000
DW25191140 MLS
Location, Location, Location! Double the Assets, Secure TWO properties for sale an incredible opportunity for savvy investors. Seller is set for a 1031 Exchange and has identified replacement properties. Maximize your portfolio growth with this rare, high-return opportunity! 2252 & 2246 Glenrose Ave for sale! This prime 11,478 sq ft lot presents a rare opportunity to build in one of Altadena’s most sought-after neighborhoods. Subject to change-R3, the property offers incredible development potential—including multi-units with additional ADUs, making it ideal for investors or builders looking to maximize long-term value. Owned by the same seller for over 38 years, the property has appreciated significantly. Conveniently located just 7 to 10 minutes from iconic landmarks such as Hahamongna Watershed Park, the Rose Bowl Stadium, the Jet Propulsion Laboratory (JPL/NASA), and quick access to the 210 Freeway, this location is a true gem. The rebuild timeline can be surprisingly efficient, as little as 12 to 18 months, for buyers with plans, insurance, and debris clearance ready. This makes it a prime candidate for a smart, strategic development project. Sold As-Is — Buyer to conduct all due diligence. Buyers are strongly encouraged to independently verify zoning, development prospects, and required remediation with Los Angeles County. Drive-by Only — Please do not enter the property, 24 hours notice.

2246 Glenrose Avenue, Altadena

Listing courtesy of Listing Agent: Christian Garcia (Christiangarcia2022@outlook.com) from Listing Office: Big Block Powerhouse Realty.

$1,699,000
5 Beds 4 Baths P1-23246 MLS
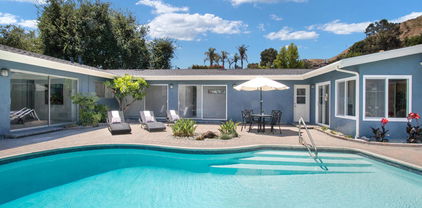
Beautiful mountain views! This lovingly maintained home has had many modern upgrades, yet still exudes that highly sought after mid-century vibe. With 2 primary suites, and 3 additional bedrooms, all on one floor, you'll have many options for use. The sprawling wrap-around design, highlights the recently refinished sparkling pool and patio, your own private oasis. A short distance to hiking trails, with a view of legendary Gravity Hill, and with the vibrant South Lake Shopping District and Old Town Pasadena a short drive away, this property truly is a gem. Don't miss this wonderful opportunity to own a piece of Altadena's history, and be a part of its bright future.

3345 Rubio Crest Drive, Altadena

Listing courtesy of Listing Agent: MaryAnn Locher (maryannelocher@gmail.com) from Listing Office: Keller Williams Realty.

Information Deemed Reliable But Not Guaranteed. © 2026 CARETS ®

Based on information from CRISNet MLS as of All data, including all measurements and calculations of area, is obtained from various sources and has not been, and will not be, verified by broker or MLS. All information should be independently reviewed and verified for accuracy. Properties may or may not be listed by the office/agent presenting the information. The listing broker's offer of compensation is made only to participants of the MLS where the listing is filed.