Refine Search
Sort by
$1,995,000
5 Beds 3 Baths 26835339 MLS
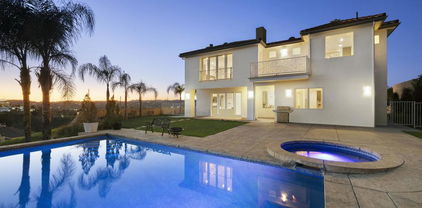
BOM Reduced 300k ! Nestled South of the Boulevard in the desirable Vista De Oro neighborhood of Woodland Hills, this exceptional single-level view residence sits atop a long private, secured and gated driveway. Offering total privacy, presence, hillside and city light views of the valley below. Light-filled interiors showcase an open-concept floor plan designed for luxury living and entertaining. The chef's kitchen features Viking stainless steel appliances, custom cabinetry, laser cut quartz countertops, generous prep space. The custom kitchen flows seamlessly into the living and dining areas. Expansive updated windows and sliding doors open to outdoor decks, creating the perfect setting for sunset views and indoor-outdoor gatherings. Resort-style outdoor living highlights the property with a redesigned private pool and spa, custom lighting, multiple lounging areas, turf landscaping, and a separate side BBQ entertaining area, creating an ideal setting for entertaining and relaxation. The spacious primary suite offers a peaceful retreat with a spa-inspired bath and walk-in oversized custom closets, while additional well-appointed bedrooms provide comfort and flexibility for family or guests.Located within the highly regarded school district of Serrania Avenue Elementary, Woodland Hills Charter Academy, and Taft High School. Just minutes away from Ventura Boulevard, premier shopping, dining, and entertainment. A must see for this Vista De Oro residence offering privacy, views, and elevated hillside living in one of Woodland Hills' most sought-after neighborhoods.

4732 Del Moreno Dr, Woodland Hills

Courtesy of Coldwell Banker Realty, Todd Bernstein - CA DRE#01816580

$3,795,000
4 Beds 5 Baths 26833563 MLS
Set behind gates in a sought-after Woodland Hills pocket, this reimagined modern ranch blends warm organic design with effortless California living. Thoughtfully updated throughout, the home features expansive open living spaces, oversized walls of glass, and a seamless indoor-outdoor flow flooded with natural light.The main living areas open directly to a resort-style backyard complete with a sleek pool and spa, sprawling lawn, mature privacy hedging, and multiple entertaining spaces designed for year-round enjoyment. The chef's kitchen offers custom cabinetry, oversized island seating, high-end appliances, and a clean contemporary aesthetic that flows naturally into the dining and family rooms.The primary suite feels like a private retreat with spa-inspired finishes, custom detailing, and direct outdoor access, while additional bedrooms and flex spaces provide versatility for guests, office use, or creative living. A custom theater/media room adds another layer of lifestyle and entertainment to the home.Combining warmth, scale, privacy, and modern design, 5813 Lubao Ave delivers a refined indoor-outdoor lifestyle moments from Ventura Boulevard dining, shopping, and top West Valley amenities.

5813 Lubao Avenue, Woodland Hills

Listing courtesy of Listing Agent: Sasha Kaplan (sasha@sashakaplan.com) from Listing Office: Coldwell Banker Realty.

$1,995,000
5 Beds 3 Baths 26835339 MLS
BOM Reduced 300k ! Nestled South of the Boulevard in the desirable Vista De Oro neighborhood of Woodland Hills, this exceptional single-level view residence sits atop a long private, secured and gated driveway. Offering total privacy, presence, hillside and city light views of the valley below. Light-filled interiors showcase an open-concept floor plan designed for luxury living and entertaining. The chef's kitchen features Viking stainless steel appliances, custom cabinetry, laser cut quartz countertops, generous prep space. The custom kitchen flows seamlessly into the living and dining areas. Expansive updated windows and sliding doors open to outdoor decks, creating the perfect setting for sunset views and indoor-outdoor gatherings. Resort-style outdoor living highlights the property with a redesigned private pool and spa, custom lighting, multiple lounging areas, turf landscaping, and a separate side BBQ entertaining area, creating an ideal setting for entertaining and relaxation. The spacious primary suite offers a peaceful retreat with a spa-inspired bath and walk-in oversized custom closets, while additional well-appointed bedrooms provide comfort and flexibility for family or guests.Located within the highly regarded school district of Serrania Avenue Elementary, Woodland Hills Charter Academy, and Taft High School. Just minutes away from Ventura Boulevard, premier shopping, dining, and entertainment. A must see for this Vista De Oro residence offering privacy, views, and elevated hillside living in one of Woodland Hills' most sought-after neighborhoods.

4732 Del Moreno Drive, Woodland Hills

Listing courtesy of Listing Agent: Todd Bernstein (todd@toddbernstein.com) from Listing Office: Coldwell Banker Realty.

$1,695,000
4 Beds 3 Baths SR26104960 MLS
I am Wilhelmina. Designed in the 1960s by architect Charles DuBois, I sit high on a hill surrounded by mature landscaping, open sky, and beautiful natural light. From the moment you arrive, I open up with wide sightlines, airy interiors, and a seamless connection to the outdoors. My living room features vaulted ceilings and expansive sliding glass doors that disappear into themselves, creating true indoor-outdoor flow. The kitchen looks out toward a pink lemon tree, while spacious bedrooms offer calm, light-filled retreats. Two bedrooms are connected by a convenient Jack-and-Jill bathroom, and my primary bedroom opens directly to the backyard, where greenery, privacy, and sky are just steps away. Out back, a deep blue lap pool anchors the yard, surrounded by lounge areas, outdoor dining space, and room to gather, play, and unwind. With no neighbors behind me, I offer a rare sense of elevation, privacy, and calm. Close to Calabasas Commons, the Saturday farmers market, cafés, restaurants, bookstores, the library, nearby schools, and the Victory Trailhead, I blend privacy, community, and access to nature. Thoughtfully cared for with updates including a new roof in 2020, newly installed waterproof and fireproof floors with a 50-year residential warranty, refreshed pool pump, custom glass bathroom enclosures, and a lush backyard garden. I am Wilhelmina — light, space, privacy, and sky. Ready for my next chapter. And, my owner loved and had many cherished memories here - its time to pay it forward!

5714 Wilhelmina, Woodland Hills

Listing courtesy of Listing Agent: Gail Steinberg (gailsteinberg411@gmail.com) from Listing Office: Coldwell Banker Realty.

$1,385,000
3 Beds 4 Baths 26833585 MLS
South of the Boulevard, tucked within one of Woodland Hills' most established residential enclaves, this gated 2004-built residence blends warmth, scale, and effortless indoor-outdoor living across a thoughtfully designed split-level floor plan. Architectural yet approachable, the home was designed for both elevated entertaining and everyday family living, offering an ideal balance of openness and separation throughout. Natural light pours across richly layered interiors defined by warm wood tones, soft neutrals, and inviting volumes. The main living space is anchored by a fireplace and flows seamlessly into the kitchen, where a substantial center island, custom cabinetry, and stone surfaces create a refined yet functional gathering space at the heart of the home. Expansive sliding doors extend the interiors outward, connecting to multiple outdoor living areas designed for dining, entertaining, and relaxed weekends at home. The layout is exceptional. Bedrooms are thoughtfully separated while maintaining the comfort and ease of near single-level living. The primary suite is ideally positioned on the main floor, complete with vaulted ceilings, a generous walk-in closet, and a spacious bath with soaking tub and separate shower. Upstairs, secondary bedrooms are beautifully proportioned with strong natural light and substantial closet space, while an additional suite opens directly to a private terrace with sweeping mountain and valley views. Rarely found at this price point, every bedroom features its own en-suite bathroom. Every inch of the home feels intentional. A dedicated laundry and pantry area provides an exceptional amount of storage, while the oversized garage offers flexibility for additional storage, a gym, workshop, or creative space. The gated driveway creates a strong sense of arrival and comfortably accommodates multiple vehicles. Outside, the grounds have been thoughtfully reimagined to feel welcoming, usable, and connected. The front exterior offers beautiful curb appeal framed by mature greenery, while the backyard is designed for gathering, complete with a built-in BBQ and multiple spaces to lounge, entertain, and unwind beneath the trees. Moments from Casalena, Topanga Social, Prose Kitchen & Bar, and Monty's, this is the kind of home that feels increasingly difficult to find in Woodland Hills. A true family home with warmth, scale, and substance in one of the Valley's most desirable South of the Boulevard neighborhoods.

22780 Macfarlane Dr, Woodland Hills

Courtesy of The Beverly Hills Estates, Mackenzie Stone - CA DRE#02063535

$1,385,000
3 Beds 4 Baths 26833585 MLS
South of the Boulevard, tucked within one of Woodland Hills' most established residential enclaves, this gated 2004-built residence blends warmth, scale, and effortless indoor-outdoor living across a thoughtfully designed split-level floor plan. Architectural yet approachable, the home was designed for both elevated entertaining and everyday family living, offering an ideal balance of openness and separation throughout. Natural light pours across richly layered interiors defined by warm wood tones, soft neutrals, and inviting volumes. The main living space is anchored by a fireplace and flows seamlessly into the kitchen, where a substantial center island, custom cabinetry, and stone surfaces create a refined yet functional gathering space at the heart of the home. Expansive sliding doors extend the interiors outward, connecting to multiple outdoor living areas designed for dining, entertaining, and relaxed weekends at home. The layout is exceptional. Bedrooms are thoughtfully separated while maintaining the comfort and ease of near single-level living. The primary suite is ideally positioned on the main floor, complete with vaulted ceilings, a generous walk-in closet, and a spacious bath with soaking tub and separate shower. Upstairs, secondary bedrooms are beautifully proportioned with strong natural light and substantial closet space, while an additional suite opens directly to a private terrace with sweeping mountain and valley views. Rarely found at this price point, every bedroom features its own en-suite bathroom. Every inch of the home feels intentional. A dedicated laundry and pantry area provides an exceptional amount of storage, while the oversized garage offers flexibility for additional storage, a gym, workshop, or creative space. The gated driveway creates a strong sense of arrival and comfortably accommodates multiple vehicles. Outside, the grounds have been thoughtfully reimagined to feel welcoming, usable, and connected. The front exterior offers beautiful curb appeal framed by mature greenery, while the backyard is designed for gathering, complete with a built-in BBQ and multiple spaces to lounge, entertain, and unwind beneath the trees. Moments from Casalena, Topanga Social, Prose Kitchen & Bar, and Monty's, this is the kind of home that feels increasingly difficult to find in Woodland Hills. A true family home with warmth, scale, and substance in one of the Valley's most desirable South of the Boulevard neighborhoods.

22780 Macfarlane Drive, Woodland Hills

Listing courtesy of Listing Agent: Mackenzie Stone (kenzie@kenziestone.com) from Listing Office: The Beverly Hills Estates.

$1,599,000
4 Beds 5 Baths SR26102615 MLS
Opportunity to own a beautifully renovated single story main house and a brand new two story 2 bedroom & 2.50 bathroom full sized stand alone ADU with its own exterior patio/yard space. The main house features lighter woodgrain look waterproof vinyl flooring, smooth ceilings, recessed lights, dbl. pane windows, copper plumbing, central AC/heat, extra attic insulation, designer bathrooms with european toilets w/bidet, touchtone lighted mirrors, walk in showeres w/glass doors, rain shower and hand held faucet fixtures, a sharp white kitchen with lots of cabinets, SS appl, gas stove, dbl sink & pot filler faucet, frig w/ice and water on the door, a wet bar/coffee station with upper and lower cabinets, & a dining area opening up to the living space. There is an indoor laundry rm with washer & dryer. There is one bedroom w/attached bathroom & another nearby bedroom with a lg. bathroom closeby. THE STAND ALONE NEW ADU with a potal address of 21233 Lopez is apx 1087 sqft & features 2 stories w/smooth ceilings, recessed lights, dbl. pane windows & slider to the patio, central AC/heat, copper plumbing, a designer front entry door, a large great room & a sleek kitchen with a wall of clean white cabinets, SS electric smooth cooktop stove, blt in micowave w/hood exhaust fan, SS farm sink w/pot filler faucet, quartz backsplashes & counters, dishwasher, adjacent laundry closet w/hookups for a stackable washer/dryer, a half bath w/storage closet under the stairs. The modern staircase leads up to 2 bedrooms, BOTH with attached modern shower bathrooms & euro toilets w/bidet & a touchtone mirror One bedroom is apx. 9.8 x 11.6 sqft & the other is apx 12.5 x 14.4 sqft. & both have mirrored closets. The front of the main house has a artificial front lawn & flowering plants with a drip system. The area between the house & ADU has square concrete pads with artificial grass ribbons & natural stone where there is room to add a permanent divider fence. A newer white vinyl fence flanks the property. There are also 4 fruit trees, and Jasmin vine plants on a drip system. This property is in a highly desirable So. Blvd location with charter schools, nearby restaurants, shops & Wewtfield Mall. **See 360 degree + floorplan on MLS

21235 Lopez Street, Woodland Hills

Listing courtesy of Listing Agent: Scott Walter (swalter902@gmail.com) from Listing Office: Beverly and Company.

$1,350,000
5 Beds 4 Baths 26830573 MLS
Motivated Seller. Beautifully upgraded 5-bedroom, 3.5-bath home situated on an oversized lot in a quiet neighborhood offering exceptional flexibility, abundant parking, and future potential. 1 bedroom & 1 bath are designed as a living space with a separate private entrance that's suitable for a potential guest apartment, studio space, gym, or flexible living arrangements. Thoughtfully improved throughout, the home offers a bright and open feel with high ceilings, skylights, recessed lighting, and abundant natural light. The renovated kitchen features quartz countertops, updated appliances, generous cabinetry, and opens seamlessly to the dining and living areas, creating an ideal flow for everyday living and entertaining. Designed for relaxation and entertaining, the backyard features a remodeled pool and spa, updated equipment, stamped concrete decking, and ample outdoor space to enjoy year-round California living. Additional highlights include gated RV access, oversized driveway with abundant off-street parking, carport, upgraded security features, and spacious grounds with room for potential future expansion opportunities. Conveniently located near major shopping, dining, grocery stores, and everyday amenities, this move-in ready property offers the perfect blend of comfort, versatility, and long-term potential.

6292 Lubao Ave, Woodland Hills

Courtesy of Sandstone Properties Inc, Esther Marie Lafa - CA DRE#02013367

$1,350,000
5 Beds 4 Baths 26830573 MLS
Motivated Seller. Beautifully upgraded 5-bedroom, 3.5-bath home situated on an oversized lot in a quiet neighborhood offering exceptional flexibility, abundant parking, and future potential. 1 bedroom & 1 bath are designed as a living space with a separate private entrance that's suitable for a potential guest apartment, studio space, gym, or flexible living arrangements. Thoughtfully improved throughout, the home offers a bright and open feel with high ceilings, skylights, recessed lighting, and abundant natural light. The renovated kitchen features quartz countertops, updated appliances, generous cabinetry, and opens seamlessly to the dining and living areas, creating an ideal flow for everyday living and entertaining. Designed for relaxation and entertaining, the backyard features a remodeled pool and spa, updated equipment, stamped concrete decking, and ample outdoor space to enjoy year-round California living. Additional highlights include gated RV access, oversized driveway with abundant off-street parking, carport, upgraded security features, and spacious grounds with room for potential future expansion opportunities. Conveniently located near major shopping, dining, grocery stores, and everyday amenities, this move-in ready property offers the perfect blend of comfort, versatility, and long-term potential.

6292 Lubao Avenue, Woodland Hills

Listing courtesy of Listing Agent: Esther Marie Lafa (esther@sandstoneproperties.com) from Listing Office: Sandstone Properties Inc.

$2,750,000
6 Beds 8 Baths SR26056657 MLS
Welcome to this stunning home located in the Walnut Acres area of Woodland Hills, a true testament to pride of ownership. This turnkey, single-story residence boasts an impressive 4,668 square feet, including a spacious 721-square-foot detached guest house with its own private entrance and backyard. The main house is set on a generous 17,399-square-foot lot within a secure, gated estate, offering a resort-style backyard and a large, park-like front yard. There is also ample off-street gated private parking available for all your vehicles. Designed with elegance in mind, the main house features an open floor plan with five spacious bedrooms and six luxurious bathrooms, all illuminated by skylights. Recent updates include a brand-new roof, fresh paint throughout, a new electrical panel, and upgraded bathrooms in both the main house and guest house, along with brand-new HVAC in the guest house. In addition to the main house, the property offers a charming two-bedroom Accessory Dwelling Unit (ADU), complete with its own private entrance and backyard, as well as two bathrooms—making it ideal for entertaining or relaxation. Inside the main house, you will discover exquisite distressed-wood floors that lead to a gourmet kitchen with a large center island, quartz countertops, and modern appliances. The backyard serves as an entertainer’s paradise, complete with a sparkling pool, a raised spa, a covered patio with BBQ facilities, and a cozy fire pit surrounded by a spacious lawn. The luxurious primary suite features a fireplace, French doors that open to the yard, and a primary bathroom adorned with designer finishes. Additional highlights of this property include a game room, indoor laundry facilities, en-suite bathrooms for all bedrooms, and ample parking. Conveniently located near Calabasas, Warner Center, the Village, and award-winning charter schools, this estate provides easy access to dining, shopping, and the beach. Don’t miss the opportunity to make this exceptional property your own!

23433 Hatteras, Woodland Hills

Listing courtesy of Listing Agent: Jon Levine (realtorjon123@gmail.com) from Listing Office: Pinnacle Estate Properties, Inc..

$1,149,000
3 Beds 3 Baths SR26101502 MLS
Perched in the coveted hills of Woodland Hills, 4771 Excelente Drive is a rare hillside sanctuary offering privacy, light, and effortless lifestyle that defines exceptional San Fernando Valley living. Soaring natural light pours through beautiful bay windows, illuminating generous living spaces crafted for both intimate everyday moments and grand-scale entertaining. A recently remodeled interior creates a seamless flow throughout, anchored by an entertainer's living room and a well-appointed kitchen featuring stainless steel appliances, abundant cabinetry, and a natural connection to the main living areas that makes hosting a pleasure. The indoor-outdoor layout opens to tranquil open-air spaces enveloped in mature landscaping, where peaceful hillside views set the backdrop for morning coffee, candlelit dinners, or quiet moments of reflection, year-round. Three generously proportioned bedrooms including a serene primary suite with private en-suite bath offer the space, comfort, and flexibility that defines elevated San Fernando Valley living. A versatile bonus room with its own separate entrance leading to the driveway completes the picture, ideal as a private home office, personal gym, or creative retreat. Ideally positioned south of Ventura Boulevard, the home places you moments from premier shopping, acclaimed dining, top-rated schools, and seamless freeway access, all while feeling miles away from everything.

4771 Excelente Drive, Woodland Hills

Listing courtesy of Listing Agent: Faryl Arbeitman (farylarbeitman@gmail.com) from Listing Office: Keller Williams Realty-Studio City.

$3,199,000
11 Beds 10 Baths 226002133 MLS
GIGANTIC price adjustment! Seller wants sold now! A truly one-of-a-kind offering in the coveted Carlton Terrace neighborhood of Woodland Hills, this 2026 constructed three-residence compound presents a unique opportunity to own a private, gorgeous estate with exceptional versatility and unmatched quality. 5623 / 5625 / 5627 Oso Avenue showcases three distinct residences on one gigantic lot--perfectly suited for multigenerational living, a luxury owner-user, or a high-performing income-producing investment.Set against a backdrop of breathtaking hillside views, the property oozes modern California living with clean architectural lines, exceptional finishes, and seamless indoor-outdoor flow throughout.The main residence (5627 Oso Ave), 3,544 sqft 5br/4bth jewel is a statement in both scale and design. Soaring ceilings and open-concept living spaces are flooded with natural light through oversized black-framed windows and walls of sliding glass. Wide-plank wood flooring and a warm, refined palette create an atmosphere that comfort and luxury. The chef's kitchen is the heart of the home with custom cabinetry, quartz countertops, and an oversized island designed for both everyday living and elevated entertaining.Five-star inspired bathrooms feature marble slab surfaces, frameless glass showers, and designer fixtures, delivering a true retreat experience. Generously sized bedrooms offer privacy and comfort, with select rooms opening to private balconies that capture magical hillside views.The second residence (5623 Oso Ave), 1,753 sqft 3br/3bth mirrors the same thoughtful design and modern aesthetic, offering bright open living spaces and well-appointed bedrooms--ideal for extended family, long-term guests, or premium rental income.Completing the compound is 5625 Oso Ave, 1,029 sqft 3br/3bth designed with its own open-concept layout, sleek kitchen, and comfortable living quarters--perfect for additional income, a private office, or creative studio.Outdoor spaces are intentionally designed for ease and enjoyment, featuring a modern driveway approach, clean landscaping, and low-maintenance grounds that complement the natural hillside surroundings.Positioned just minutes from Warner Center, residents enjoy immediate access to premier shopping, dining, and entertainment at Westfield Topanga and The Village. The upcoming Rams Village--the future home of the Los Angeles Rams' headquarters and training facility--will further elevate the area with new restaurants, retail, and lifestyle amenities, adding long-term value and desirability.With convenient access to the 101 Freeway and Topanga Canyon Boulevard, Malibu and the beach are within easy reach, while top-rated schools, parks, and everyday essentials remain close to home.Blending architectural sophistication, lifestyle flexibility, and strong income potential, this one-of-a-kind compound delivers a level of opportunity rarely seen in Woodland Hills--an exceptional offering for those who expect both luxury and long-term value.Treat yourself to this rarest of rare experiences!

5623 Oso Avenue, Woodland Hills

Listing courtesy of Listing Agent: Carmen Mormino (morminoproperties@gmail.com) from Listing Office: Rodeo Realty.

$1,299,000
3 Beds 3 Baths 26828235 MLS
Welcome to this beautiful light-filled home in the prestigious Walnut Acres neighborhood of Woodland Hills, offering 3 bedrooms, 3 full bathrooms, and nearly 1,800 square feet of thoughtfully updated living space. The living room serves as the heart of the home, featuring dramatic dark beamed ceilings and a striking fireplace. A spacious step-down bonus room offers endless versatility as a home office, creative studio, den, or playroom. The upgraded kitchen flows seamlessly into the main living areas and showcases shaker-style white cabinetry, black quartz countertops, stainless steel appliances, and an adjacent laundry area with a brand-new washer and dryer. The private primary suite offers a spa-like retreat with dual vanities and a Carrara marble shower with brass fixtures and Bluetooth surround sound. Two additional bedrooms are thoughtfully positioned, including one with its own designer en-suite bathroom. Step outside to enjoy true California living with a sparkling pool featuring new plumbing, jets, motor, and updated lighting, plus a separate grassy area, a mature orange tree in the backyard, and a welcoming front yard with a lemon tree. Additional upgrades include dual-pane black-framed windows, recessed lighting, wood-style flooring throughout, a partial new roof, and a brand-new upgraded electrical panel with capacity for future solar or electric vehicle charging. Complete with direct access to a two-car garage and ideally located just minutes from Westfield Topanga & The Village and Commons at Calabasas, this home offers style, comfort, and convenience in one of Woodland Hills' most sought-after neighborhoods.

23262 Ostronic Dr, Woodland Hills

Courtesy of Sotheby's International Realty, Sophia Germano - CA DRE#02067520

$1,299,000
3 Beds 3 Baths 26828235 MLS
Welcome to this beautiful light-filled home in the prestigious Walnut Acres neighborhood of Woodland Hills, offering 3 bedrooms, 3 full bathrooms, and nearly 1,800 square feet of thoughtfully updated living space. The living room serves as the heart of the home, featuring dramatic dark beamed ceilings and a striking fireplace. A spacious step-down bonus room offers endless versatility as a home office, creative studio, den, or playroom. The upgraded kitchen flows seamlessly into the main living areas and showcases shaker-style white cabinetry, black quartz countertops, stainless steel appliances, and an adjacent laundry area with a brand-new washer and dryer. The private primary suite offers a spa-like retreat with dual vanities and a Carrara marble shower with brass fixtures and Bluetooth surround sound. Two additional bedrooms are thoughtfully positioned, including one with its own designer en-suite bathroom. Step outside to enjoy true California living with a sparkling pool featuring new plumbing, jets, motor, and updated lighting, plus a separate grassy area, a mature orange tree in the backyard, and a welcoming front yard with a lemon tree. Additional upgrades include dual-pane black-framed windows, recessed lighting, wood-style flooring throughout, a partial new roof, and a brand-new upgraded electrical panel with capacity for future solar or electric vehicle charging. Complete with direct access to a two-car garage and ideally located just minutes from Westfield Topanga & The Village and Commons at Calabasas, this home offers style, comfort, and convenience in one of Woodland Hills' most sought-after neighborhoods.

23262 Ostronic Drive, Woodland Hills

Listing courtesy of Listing Agent: Sophia Germano (germanosophia@gmail.com) from Listing Office: Sotheby's International Realty.

$1,260,000
3 Beds 3 Baths GD26093975 MLS
Rams Village at Warner Center? What? You don't know about this incredible real estate development coming to the area? Just Google it, as they say. Buy this South of the Boulevard House Now and ride the easy equity wave to increased future market value. This custom-built hillside home, south of the boulevard, intertwines nature, panoramic views and architectural character. Tucked behind a private, gated driveway for maximum serenity and security, this airy home features striking interiors with vaulted wood-beamed ceilings, chic whitewashed ceiling planking, and a versatile semi-open floor plan that flows onto four East-facing balconies—perfect for watching the sunrise or the twinkling valley lights at night. The primary bedroom is more than 300 square feet and offers an ensuite bathroom with dual sinks and a sunken walk in shower with dual shower heads. Another showcase feature, created by a local artist, is the two panel sliding glass bathroom doors etched with a design of crashing waves and bubbles. This house accommodates both professional and flexible living with a dedicated office with custom built-ins and a massive bonus room ideal for a professional recording studio, gym or perhaps a studio apartment. The attached garage has direct interior access making loading in the groceries easy. Additional features include energy-efficient double-pane windows, a tankless water heater and zoned central air. Outside, the low-maintenance property features two downslope areas ready to be reimagined as terraced gardens or custom viewing decks. Located moments from the natural beauty of Serrania Park and the prestigious Woodland Hills Country Club, this home offers easy access to leisure and recreation. Neighborhood shopping and dining along Ventura Boulevard are just blocks away, with even more options available North on Topanga Boulevard and at the future Rams Village at Warner Center. While riding the easy equity wave, catch a real wave at the beaches just south on Topanga Boulevard. If you break your leg surfing then Kaiser Permanente Hospital and many other medical centers are nearby. This superior location truly offers the best of all worlds in vibrant Woodland Hills! Be sure to check out the virtual tour and drone video. Please note there is not a large flat lawn area and adding a pool may not be feasible. Call me, I would love to tell you about this property and the opportunity that awaits the savvy buyer.

21651 Yucatan Avenue, Woodland Hills

Listing courtesy of Listing Agent: Gary Livingood (realestate@iamlivingood.com) from Listing Office: Gary Livingood.

$1,430,000
3 Beds 3 Baths BB26090442 MLS
Beautifully updated 3-bedroom, 2.5-bath view home offering approximately 1,878 sq ft of thoughtfully upgraded living space on a quiet street in a highly desirable Woodland Hills neighborhood. This light-filled residence features engineered hardwood floors, custom millwork, recessed lighting, dual-pane windows, and an open-concept floorplan designed for modern California living. The spacious living room with decorative fireplace flows into the formal dining area filled with natural light. The remodeled chef’s kitchen showcases custom cabinetry, quartz countertops, designer tile backsplash, brass hardware, and stainless-steel appliances, opening seamlessly to the family room and private balcony with scenic hillside views. The primary suite offers a peaceful retreat with beautiful views, balcony access, walk-in closet space, and a spa-inspired bathroom with custom vanity and oversized walk-in shower. Secondary bedrooms are well-sized and adjacent to a beautifully updated hall bath with designer finishes and soaking tub. The entertainer’s backyard features a sparkling pool, expansive new concrete hardscape, built-in BBQ with bar seating and refrigerator, low-voltage landscape lighting, rolling lawn, and multiple sitting areas ideal for gatherings. Additional upgrades include a newer upgraded 3-layer roof system, owned solar system with 22 panels, fully replaced sewer line from the house to the street, Ring security system with exterior cameras, automatic drip and sprinkler irrigation systems, new perimeter fencing, and a finished, insulated garage with Tesla charging outlet creating flexible bonus space. Conveniently located near The Village, Westfield Topanga, Calabasas Commons, parks, golf, dining, and award-winning schools.

4828 Regalo, Woodland Hills

Listing courtesy of Listing Agent: Joseph Harris (joseph.harris@redfin.com) from Listing Office: Redfin Corporation.

$334,999
2 Beds 1 Baths SR26089398 MLS
Discover Fountain Park, one of Woodland Hills' premier gated communities and a sought-after destination for buyers seeking both value and lifestyle. This well-maintained two-bedroom, one-bath unit on the upper level offers a move-in-ready retreat with limitless personalization potential. The second bedroom includes a built-in Murphy bed, providing flexibility whether you're planning a guest suite or home office. The true value lies in the comprehensive homeowners association package. Your monthly fee encompasses property taxes, earthquake and fire insurance, utilities including water and sewer, trash collection, and professional grounds maintenance plus select interior support. You gain access to 8.5 acres of meticulously landscaped common areas featuring two heated pools, a children's pool, a putting green, private sports court, playground, multiple BBQ areas, and a recreation room with full kitchen. Your unit includes one covered assigned carport and two storage lockers. Positioned in the heart of Woodland Hills within a controlled-access gated setting, you're steps from major shopping at Westfield Topanga and The Village at Warner Center, world-class medical centers including Kaiser and UCLA, and convenient access to Costco, 24 Hour Fitness, and the 101 freeway. Topanga Canyon's scenic hiking trails and natural attractions are minutes away. This is an exceptional opportunity to own in one of the San Fernando Valley's most sought-after communities at an outstanding price point. Don't let this one slip away. images may have been Virtually staged, edited and / or digitally enhanced.

6041 Fountain Park Lane Unit 11, Woodland Hills

Listing courtesy of Listing Agent: Susan Stearns (susans4re@aol.com) from Listing Office: Berkshire Hathaway HomeServices California Properties.

$2,498,000
7 Beds 6 Baths 226001881 MLS
REDUCED!! ONE-OF-A-KIND Opportunity! Welcome to 24756 Eilat Street, a stunning, fully reimagined estate in the heart of Woodland Hills! This exceptional 7-bedroom, 5.5-bath residence with 6255 square feet blends modern luxury with resort-style living, showcasing extensive upgrades inside and out.From the moment you arrive, the home makes a statement with a brand-new garage door, fresh exterior paint, sleek metal gates on both sides, and professionally designed landscaping featuring vibrant plantings, slate walkways, and over 250 LED lights that illuminate the property!Step inside through leaded glass entry doors to discover an open, light-filled interior enhanced by crown moldings, new LED lighting throughout, and a seamless blend of elegant finishes. The main level features striking marble and custom 24x48 ceramic tile flooring, while wide-plank LVP oak floors extend through the living spaces and bedrooms, creating warmth and continuity. Expansive windows flood the home with natural light, and multiple French doors connect indoor and outdoor living effortlessly.At the heart of the home is a chef's dream kitchen, complete with brand-new stainless steel appliances, a commercial-grade Wolf range with three ovens, dual dishwashers, granite countertops, and an oversized center island with sink. A walk-in pantry, abundant cabinetry, built-in breakfast nook, and sleek white finishes make this space as functional as it is beautiful.The home offers exceptional versatility with an open family room, formal dining room, and living room--each enhanced by elegant fireplaces. A custom wine cellar with capacity for approximately 1,000 bottles, limestone flooring, and refined finishes adds a sophisticated touch.Upstairs, all bedrooms feature LVP flooring and ceiling fans, while the luxurious primary suite is a true retreat. Enjoy vaulted wood-beam ceilings, a double-sided fireplace, built-ins, and a spacious walk-in closet with custom organizers. The spa-inspired bathroom boasts a large jacuzzi tub, an expansive marble shower with three showerheads and multiple jets, dual sinks, and a private water closet with bidet.The home also features a massive game and entertainment room with a 120'' movie screen, projector, wet bar, wine cooler, fireplace, and even dual 300-gallon aquariums. Additional spaces include three office areas, and a unique hidden passageway behind the upstairs bedrooms--perfect as a fun and functional hideaway.Step outside to your own private resort. The expansive backyard features a Pebble Tec pool and spa with five waterfalls, a six-seat cabana-style waterfall lounge, new slate decking, gym/meditation/massage room and beautiful views over Hidden Hills from dual newly built decks. Entertain effortlessly with a full outdoor kitchen including a Viking oven, pizza oven, BBQ, and refrigerator.Additional highlights include a downstairs bedroom and bath with a three-way shower, a dedicated laundry room with extra refrigeration, new dual-pane Milgard windows, new fencing, and multiple serene seating areas--including a romantic garden nook and grassy yard.Originally built and lived in by the developer of Valley Circle Estates Robert Zuckerman for past 43 years this one-of-a-kind residence has been thoughtfully upgraded over the years and offers an unmatched combination of space, privacy, and luxury. This is more than a home--it's a lifestyle!

24756 Eilat Street, Woodland Hills

Listing courtesy of Listing Agent: Steven Aslanian (info@aslanian-team.com) from Listing Office: RE/MAX ONE.

$1,225,000
6 Beds 4 Baths SR26076561 MLS
Set on a quiet, secluded street with a cul-de-sac feel in Woodland Hills, this fully renovated 3-story home offers 3,332 sq.ft. of flexible living space and a highly functional layout. With 6 bedrooms and 4 bathrooms, each level features two bedrooms, creating a versatile setup for multi-generational living, guests, or work-from-home needs. An additional approximately 1,000 sq.ft of storage space on the ground level provides a potential for an ADU conversion or addition. The main level welcomes you with high vaulted ceilings, an open living and dining area, and a spacious kitchen centered around a large island with seating. Custom cabinetry, granite countertops, and stainless steel Viking appliances complete the space. Two bedrooms and two bathrooms are also located on this level. The lower level is designed as a private primary suite, featuring an oversized bedroom with double-door entry, a custom walk-in closet, and direct access to a private deck. A bar/entertaining area and an additional room, currently used as a family room, offer added flexibility. The upper level includes two additional bedrooms, a bathroom, and a private balcony. Outdoor spaces include multiple decks, a front patio with a gazebo, and newly installed vinyl privacy fencing, creating a natural indoor-outdoor flow. Extensive upgrades include a newer roof, two HVAC units, tankless water heater, smart home features (Lutron system, smart entry door lock, Nest thermostat), upgraded garage with epoxy flooring and built-in storage, EV Tesla chargers, and more. Conveniently located just minutes from Ventura Boulevard, Westfield Topanga, and Topanga Village, with easy access to the 101-fwy and Mulholland Drive, as well as nearby hiking trails and scenic hillside surroundings, this move-in ready home offers a strong balance of privacy and accessibility.

20925 Almazan Road, Woodland Hills

Listing courtesy of Listing Agent: Ilya Tsipis (Ilya@fairrealtygroup.com) from Listing Office: Fair Realty.

$1,395,000
4 Beds 3 Baths SR26081471 MLS
Major Price Adjustment on this traditional pride-of-ownership VIEW home in Valley Circle Estates. It features 4 bedrooms, 2.5 baths, formal and casual dining, den, sound-proof art or music studio. Landscaped beautifully and the VIEW of the valley lights and the hills is fabulous. Flowers blooming, natural light...and so much more. Peace and quiet, clean, ready to move in. The kitchen has been remodeled and features custom imported Jerusalem limestone tile backsplash, onyx light fixtures, granite counters, newer stainless steel top appliances, Travertine stone floors and includes a built-in refrigerated wine cooler. The roof was replaced and is approximately 2 years old, all copper plumbing was replaced , the central air and heat, as well as the duct work, were just replaced, dual-paned windows throughout, plantation shutters or shades on all windows for comfort and privacy, and so much more. The sellers have closed on their purchase. Located in a revered Woodland Hills neighborhood, with excellent schools, easy access to the 101 freeway, shopping, the Warner Center and anything you need. It's truly an exceptional value.

24529 Calvert Street, Woodland Hills

Listing courtesy of Listing Agent: Cindy Royall Libonati (cindyagent@aol.com) from Listing Office: Innovate Realty Inc..

$1,999,000
4 Beds 4 Baths 26729901 MLS
Thoughtfully reimagined, this fully remodeled single-story residence offers 4 bedrooms and 3.5 baths across more than 2,400 square feet of refined living space. Designed for modern living, the home showcases a contemporary open floor plan with expansive, light-filled interiors, highlighted by vaulted ceilings in the main living areas and two of the bedrooms, creating an airy and inviting atmosphere throughout. At the heart of the home, the chef's kitchen features a large center island with seating, abundant storage, and seamless flow into the dining and living spaces ideal for both everyday living and effortless entertaining. A dedicated family room/screening room provides the perfect setting for movie nights or relaxed gatherings. Folding glass doors open wide to the private backyard, creating a true indoor-outdoor lifestyle. The primary suite serves as a tranquil retreat, complete with a custom walk-in closet and beautifully appointed finishes. All bathrooms have been renovated with sleek, contemporary design and high-end materials, complementing the home's cohesive modern aesthetic. Step outside to a serene backyard oasis featuring a patio, water-efficient turf, and a sparkling pool, all designed with privacy and relaxation in mind. Six figures + worth of extensive upgrades have been thoughtfully invested throughout the propertyboth inside and outby the current owner, including designer window coverings, custom detail walls, mature landscaping, and upgraded drainage systems. Ideally located south of the Boulevard, this home offers close proximity to the best of Calabasas, including The Commons, top-tier dining, and premier shopping. Situated within the award-winning and highly sought-after Calabash / Hale / El Camino school district, this is a rare opportunity to own a turnkey property in one of Woodland Hills' most desirable neighborhoods.

23110 Bigler St, Woodland Hills

Courtesy of The Agency, Daniel M. Weiser - CA DRE#01757150

$1,999,000
4 Beds 4 Baths 26729901 MLS
Thoughtfully reimagined, this fully remodeled single-story residence offers 4 bedrooms and 3.5 baths across more than 2,400 square feet of refined living space. Designed for modern living, the home showcases a contemporary open floor plan with expansive, light-filled interiors, highlighted by vaulted ceilings in the main living areas and two of the bedrooms, creating an airy and inviting atmosphere throughout. At the heart of the home, the chef's kitchen features a large center island with seating, abundant storage, and seamless flow into the dining and living spaces ideal for both everyday living and effortless entertaining. A dedicated family room/screening room provides the perfect setting for movie nights or relaxed gatherings. Folding glass doors open wide to the private backyard, creating a true indoor-outdoor lifestyle. The primary suite serves as a tranquil retreat, complete with a custom walk-in closet and beautifully appointed finishes. All bathrooms have been renovated with sleek, contemporary design and high-end materials, complementing the home's cohesive modern aesthetic. Step outside to a serene backyard oasis featuring a patio, water-efficient turf, and a sparkling pool, all designed with privacy and relaxation in mind. Six figures + worth of extensive upgrades have been thoughtfully invested throughout the propertyboth inside and outby the current owner, including designer window coverings, custom detail walls, mature landscaping, and upgraded drainage systems. Ideally located south of the Boulevard, this home offers close proximity to the best of Calabasas, including The Commons, top-tier dining, and premier shopping. Situated within the award-winning and highly sought-after Calabash / Hale / El Camino school district, this is a rare opportunity to own a turnkey property in one of Woodland Hills' most desirable neighborhoods.

23110 Bigler Street, Woodland Hills

Listing courtesy of Listing Agent: Daniel M. Weiser (dan.weiser@theagencyre.com) from Listing Office: The Agency.

$2,040,000
5 Beds 4 Baths DW26081920 MLS
Welcome to a beautifully updated residence in the highly desirable Woodland Hills community, where comfort, style, and convenience come together seamlessly, offering an inviting living space anchored by a cozy fireplace that’s perfect for relaxing evenings or entertaining guests, a thoughtfully designed kitchen featuring sleek stainless steel appliances, ample cabinetry, and a modern accent backsplash that adds a refined touch, and a spacious primary suite that serves as a true retreat with dual closets for generous storage and an en-suite bathroom complete with double vanities, a soaking tub, and a separate shower for a spa-like experience; the home also features a convenient Jack and Jill bathroom, thoughtfully connecting secondary bedrooms for both functionality and privacy, making it ideal for family living or hosting guests; step outside to enjoy a covered patio and sparkling pool set within a private backyard with no rear neighbors, creating a rare sense of seclusion and tranquility, while a porte cochere adds both elegance and convenience to the home’s arrival experience, all complemented by a central location with easy access to the 101 freeway for a smooth commute and just minutes from premier shopping, dining, and entertainment at Westfield Topanga & The Village, as well as nearby parks, hiking trails, and top-rated schools, making this home a perfect blend of everyday functionality and elevated living, plus the added benefit of a 100-Day Home Warranty with buyer activation for extra peace of mind.

4900 Queen Victoria, Woodland Hills

Listing courtesy of Listing Agent: Jacqueline Soto (jackie@ehomesteam.com) from Listing Office: ehomes.

$1,475,000
3 Beds 3 Baths 26683977 MLS
MOTIVATED SELLER! Bring your offer! Perched above the canyon with sweeping, unobstructed views, this architectural hillside retreat offers privacy, light, and a true escape, just minutes from Ventura Blvd. This refined and architecturally striking residence blends sophistication, quality craftsmanship, and timeless design! An impressive entry welcomes you into a gracious foyer, showcasing rich solid Brazilian Cherry wood flooring that flows beautifully throughout the entire home. The home features an expansive open floor plan ideal for both elegant entertaining and comfortable everyday living. A spacious formal dining room leads to a dramatic step-down living room highlighted by a fireplace, soaring cathedral ceilings, beautifully and uniquely designed skylights that illuminate the living space, and a stunning wall of glass doors that open to an inviting outdoor view deck, creating a seamless indoor-outdoor experience. Adjacent to the living area is an expansive family room featuring a striking circular architectural window that fills the space with natural light and distinctive design character. The chef's gourmet kitchen is thoughtfully appointed with top-tier appliances, including a six-burner Viking cooktop, Wolf steam convection oven, an additional Viking oven, and a full-sized Sub-Zero refrigerator, offering both style and performance for culinary enthusiasts. A beautiful Brazilian Cherry staircase leads to the lower level, where the generous primary suite provides a private retreat complete with its own fireplace and balcony. The spa-inspired primary bath includes a large walk-in sauna, an oversized soaking tub, a separate toilet and bidet area, and an adjoining flexible space perfect for a home gym, private office, or wellness room with its own entry/exit to the outdoors. Also on the lower level are two additional well-proportioned bedrooms and a spacious laundry room. Set on a lot of over 12,000 square feet, the backyard offers a gentle downslope while remaining fully usable, presenting wonderful opportunities for outdoor living, entertaining, or creating a personalized landscape retreat. A rare offering that combines architectural character, luxurious amenities, and breathtaking views an exceptional place to call home.

5045 Calatrana Dr, Woodland Hills

Courtesy of Redfin, Stacee Passen - CA DRE#01909947

$1,475,000
3 Beds 3 Baths 26683977 MLS
MOTIVATED SELLER! Bring your offer! Perched above the canyon with sweeping, unobstructed views, this architectural hillside retreat offers privacy, light, and a true escape, just minutes from Ventura Blvd. This refined and architecturally striking residence blends sophistication, quality craftsmanship, and timeless design! An impressive entry welcomes you into a gracious foyer, showcasing rich solid Brazilian Cherry wood flooring that flows beautifully throughout the entire home. The home features an expansive open floor plan ideal for both elegant entertaining and comfortable everyday living. A spacious formal dining room leads to a dramatic step-down living room highlighted by a fireplace, soaring cathedral ceilings, beautifully and uniquely designed skylights that illuminate the living space, and a stunning wall of glass doors that open to an inviting outdoor view deck, creating a seamless indoor-outdoor experience. Adjacent to the living area is an expansive family room featuring a striking circular architectural window that fills the space with natural light and distinctive design character. The chef's gourmet kitchen is thoughtfully appointed with top-tier appliances, including a six-burner Viking cooktop, Wolf steam convection oven, an additional Viking oven, and a full-sized Sub-Zero refrigerator, offering both style and performance for culinary enthusiasts. A beautiful Brazilian Cherry staircase leads to the lower level, where the generous primary suite provides a private retreat complete with its own fireplace and balcony. The spa-inspired primary bath includes a large walk-in sauna, an oversized soaking tub, a separate toilet and bidet area, and an adjoining flexible space perfect for a home gym, private office, or wellness room with its own entry/exit to the outdoors. Also on the lower level are two additional well-proportioned bedrooms and a spacious laundry room. Set on a lot of over 12,000 square feet, the backyard offers a gentle downslope while remaining fully usable, presenting wonderful opportunities for outdoor living, entertaining, or creating a personalized landscape retreat. A rare offering that combines architectural character, luxurious amenities, and breathtaking views an exceptional place to call home.

5045 Calatrana Drive, Woodland Hills

Listing courtesy of Listing Agent: Stacee Passen (Stacee.passen@redfin.com) from Listing Office: Redfin.

$2,799,000
5 Beds 6 Baths SR26074758 MLS
In the heart of Walnut Acres, this gated compound presents a rare opportunity to own a stunning remodeled single-story estate set on a sprawling 18,000+ sq ft flat lot. Boasting 5 bedrooms—4 of them ensuite—and 5.5 bathrooms, the home blends luxury, comfort, and privacy with its own lighted sports/ pickleball court for the ultimate at-home recreation. Designed with sophistication in mind, the open-concept floor plan is filled with natural light and spans over 3,400 square feet. The residence features two expansive family rooms—one centered around a cozy fireplace, and another seamlessly connected to the kitchen, highlighted by elevated ceilings, a dining area, and two sets of double doors that open to a large covered patio with soaring ceilings and views of the lush backyard. Embracing the Southern California lifestyle, the outdoor space is a true retreat, complete with a designer pool and spa, an oversized fire pit, and a fully lit sports/ pickleball court—creating a private, resort-like experience. Ideally located near premier destinations including The Village, Topanga Social, Topanga Mall, and the LA Rams training facilities, and surrounded by abundant shopping and award-winning schools, this exceptional property offers the perfect blend of luxury living, convenience, and lifestyle. Also available for lease at $14,000 per month.

22953 Oxnard Street, Woodland Hills

Listing courtesy of Listing Agent: David Smith (david@teamsmithca.com) from Listing Office: Keller Williams Realty Calabasas.

$3,275,000
4 Beds 5 Baths 226001517 MLS
Welcome to this pristine, private estate with beautiful panoramic views for days! Nestled in Woodland Hills, south of Ventura Blvd, this is an entertainer's dream encompassing both indoor & outdoor living spaces with nearly 5,300 sqft, 4 bedrooms and 5 baths. You are welcomed into the living areas with lots of natural light, cathedral ceilings, and a cozy fireplace. The gourmet eat-in kitchen features a luxurious center island, large double refrigerator /freezer, walk-in pantry, plenty of cabinets for storage, and a wine refrigerator (add'l wine storage room in another area). All bedrooms are very spacious and offer plenty of natural light too. The house is equipped with a smart lighting system controlled by 3 wall-mounted iPads, with the family room, entertainment, and bedrooms all having surround sound in the ceiling. Yes, don't miss the incredible entertainment room with surround sound, four fireplaces, and an elevator! Enjoy free time in the private backyard with magnificent 180-degree views framing a sparkling infinity pool. This luxury home feels like a resort! Relax in the custom gazebo, equipped with a built-in cook center, fountain, and citrus trees. Plenty of parking in the gated driveway. Don't miss the opportunity to make this Mediterranean Villa yours!!

22442 Sueno Road, Woodland Hills

Listing courtesy of Listing Agent: Jacob Steagall (Jacobsteagallre@gmail.com) from Listing Office: Compass.

$9,995,000
5 Beds 7 Baths 26670059 MLS
Welcome to this architectural digest featured home in the West Valley. This luxurious 5-bedroom, 7-bathroom estate spans 6,830 square feet, blending modern rustic sophistication with natural tranquility. Designed by renowned designer Jake Arnold, the home features a transitional minimalist Mediterranean style that harmonizes classic elegance with contemporary amenities. Nestled at the end of a private cul-de-sac, this double-gated estate offers unparalleled privacy and is surrounded by breathtaking mountain views. Adding to its appeal, the property is nestled in a hollow, which protects it from Santa Ana winds and also provides peace of mind with an LAFD helipad conveniently located on the hilltop for quick access in emergencies. As you step inside, you're greeted by high ceilings, a striking plaster spiral staircase, and open spaces filled with natural light. The gourmet kitchen boasts state-of-the-art appliances, unique stunning marbles, custom cabinetry, and a large island for culinary creations, seamlessly connecting to an elegant dining area for both intimate dinners and larger gatherings. The main level features natural wood flooring and neutral-toned walls, creating a cohesive flow throughout the living spaces. Each room is thoughtfully designed for luxury and functionality, ideal for entertaining or relaxing with family. The home features cleverly concealed shelves, closets, and TVs that seamlessly blend into the serene and cohesive design. The primary suite is a serene sanctuary, where floor-to-ceiling glass doors open to a private deck boasting breathtaking, unobstructed views of untouched landscapes, with not a single home in sight. Inside, a cozy seating area invites relaxation, while the spa-like en-suite bathroom draws inspiration from the timeless elegance of Santa Maria Monastero on Italy's Amalfi Coast. This luxurious retreat features a Belgian soaking tub, a spacious walk-in plaster shower, and dual vanities, blending sophistication with tranquility. Outdoors, the property impresses with amazing flat grounds and exceptional water-wise landscaping. The gorgeous pool and spa are surrounded by lush greenery and seemingly endless olive trees for an Italian villa feel, with multiple entertaining areas, including a deck and gardens for al fresco dining. Located just 100 yards from Topanga trails and only a mile from an emergency room and a 24-hour veterinary clinic, this estate combines luxury with convenience. Additionally, the property includes a continuous lot that offers endless potential--it can be developed into a guest house, studio, or additional living space, providing even more possibilities for this stunning estate. This peaceful oasis offers stunning views of the surrounding landscape, making it the perfect retreat.

20580 Natoma Estates Dr, Woodland Hills

Courtesy of Resident Group, Adam Rosenfeld - CA DRE#01918229

$9,995,000
5 Beds 7 Baths 26670059 MLS
Welcome to this architectural digest featured home in the West Valley. This luxurious 5-bedroom, 7-bathroom estate spans 6,830 square feet, blending modern rustic sophistication with natural tranquility. Designed by renowned designer Jake Arnold, the home features a transitional minimalist Mediterranean style that harmonizes classic elegance with contemporary amenities. Nestled at the end of a private cul-de-sac, this double-gated estate offers unparalleled privacy and is surrounded by breathtaking mountain views. Adding to its appeal, the property is nestled in a hollow, which protects it from Santa Ana winds and also provides peace of mind with an LAFD helipad conveniently located on the hilltop for quick access in emergencies. As you step inside, you're greeted by high ceilings, a striking plaster spiral staircase, and open spaces filled with natural light. The gourmet kitchen boasts state-of-the-art appliances, unique stunning marbles, custom cabinetry, and a large island for culinary creations, seamlessly connecting to an elegant dining area for both intimate dinners and larger gatherings. The main level features natural wood flooring and neutral-toned walls, creating a cohesive flow throughout the living spaces. Each room is thoughtfully designed for luxury and functionality, ideal for entertaining or relaxing with family. The home features cleverly concealed shelves, closets, and TVs that seamlessly blend into the serene and cohesive design. The primary suite is a serene sanctuary, where floor-to-ceiling glass doors open to a private deck boasting breathtaking, unobstructed views of untouched landscapes, with not a single home in sight. Inside, a cozy seating area invites relaxation, while the spa-like en-suite bathroom draws inspiration from the timeless elegance of Santa Maria Monastero on Italy's Amalfi Coast. This luxurious retreat features a Belgian soaking tub, a spacious walk-in plaster shower, and dual vanities, blending sophistication with tranquility. Outdoors, the property impresses with amazing flat grounds and exceptional water-wise landscaping. The gorgeous pool and spa are surrounded by lush greenery and seemingly endless olive trees for an Italian villa feel, with multiple entertaining areas, including a deck and gardens for al fresco dining. Located just 100 yards from Topanga trails and only a mile from an emergency room and a 24-hour veterinary clinic, this estate combines luxury with convenience. Additionally, the property includes a continuous lot that offers endless potential--it can be developed into a guest house, studio, or additional living space, providing even more possibilities for this stunning estate. This peaceful oasis offers stunning views of the surrounding landscape, making it the perfect retreat.

20580 Natoma Estates Drive, Woodland Hills

Listing courtesy of Listing Agent: Adam Rosenfeld (adam@residentre.com) from Listing Office: Resident Group.

$6,450,000
11 Beds 11 Baths SR26064011 MLS
Welcome to this rare architectural masterpiece, perfectly situated in the coveted Walnut Acres neighborhood. From the moment you arrive, the sleek design and pristine landscaping make an unforgettable first impression. Every detail of this fully automated smart home showcases modern innovation and refined luxury. Step inside to discover an interior as breathtaking as the exterior. Plaster walls, designer finishes, and Taj Mahal stone accents blend sophistication with functionality. The home features fully automatic pocket doors that open at the touch of a button, seamlessly connecting indoor and outdoor spaces, along with automated shades throughout for effortless control of light and privacy. The open-concept layout flows into a gourmet kitchen that’s a dream for culinary enthusiasts and entertainers. Taj Mahal stone countertops and state-of-the-art appliances set the stage, complemented by a secondary “dirty kitchen” for additional prep space. A custom Taj Mahal dining table serves as an elegant centerpiece for memorable gatherings. The private master suite is a true oasis, offering a spa-inspired bathroom with an indoor jacuzzi and electronic shower. A mini kitchen adds exceptional convenience and privacy. Additional features include a thoughtfully designed home office and a dedicated playroom, easily adaptable as a recreational space. These versatile rooms enhance the home's functionality and ensure every need is met. Entertainment reaches new heights with a private movie theater and a stunning outdoor environment. The cabana—with a full outdoor kitchen and BBQ—is ideal for hosting or relaxing. Car enthusiasts will appreciate the 13.6-ft RV garage with hookups, the attached two-car garage, and an additional two-car garage in the backyard. An electric automatic pocket door offers seamless access to the outdoor spaces. The property also includes a separate ADU, providing flexible living for guests, extended family, or rental opportunities. Every aspect of this home has been designed to create a sanctuary that is as functional as it is beautiful. Experience unparalleled modern luxury in the heart of Walnut Acres—this home truly has it all. Sqft includes garages.

22924 Erwin Street, Woodland Hills

Listing courtesy of Listing Agent: Daniel Eliyahou (danieleliyahou@gmail.com) from Listing Office: Rodeo Realty.

Information Deemed Reliable But Not Guaranteed. © 2026 CARETS ®

Based on information from CRISNet MLS as of All data, including all measurements and calculations of area, is obtained from various sources and has not been, and will not be, verified by broker or MLS. All information should be independently reviewed and verified for accuracy. Properties may or may not be listed by the office/agent presenting the information. The listing broker's offer of compensation is made only to participants of the MLS where the listing is filed.