Refine Search
Sort by
$949,950
4 Beds 3 Baths OC26091702 MLS
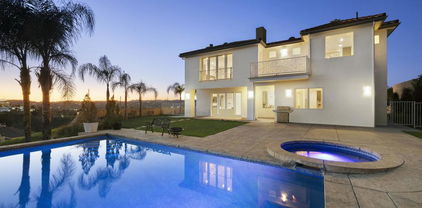
Perched in the highly sought-after hills of Woodland Hills, this beautifully positioned home at 5211 Calatrana Dr offers breathtaking panoramic views and an exceptional indoor-outdoor lifestyle. From the moment you arrive, you’ll appreciate the peaceful setting, charming curb appeal, and elevated vantage point overlooking the surrounding valley. Inside, the home features a bright and open layout filled with natural light, highlighted by a spacious living area with a cozy fireplace and seamless access to an expansive balcony—perfect for relaxing or entertaining while taking in the stunning scenery. The kitchen is well-appointed with ample cabinetry, granite countertops, and stainless steel appliances, creating a functional and inviting space for everyday living. The home offers generously sized bedrooms, including a primary suite with its own private feel, along with updated bathrooms featuring elegant stone finishes, a soaking tub, and a separate walk-in shower for a spa-like experience. Step outside to multiple balcony areas that truly showcase what makes this property special—unobstructed views, tranquil surroundings, and a sense of escape just minutes from the city. Whether enjoying your morning coffee or evening sunsets, this home delivers a rare combination of comfort, privacy, and scenery. Tons of opportunity to develop the back lower lot into an oasis! Conveniently located near top-rated schools, shopping, dining, and easy freeway access, this is a unique opportunity to own a view home in one of Woodland Hills’ most desirable neighborhoods.

5211 Calatrana Drive, Woodland Hills

Listing courtesy of Listing Agent: Jessica Nieto (Jessica@Jessicanieto.com) from Listing Office: eXp Realty of California Inc.

$389,000
3 Beds 2 Baths SR26092105 MLS
Bright and inviting home filled with natural light, featuring skylights in the kitchen and living room, plus charming French doors. The primary suite offers an en-suite bath and sliding glass doors opening to a private deck and patio. Enjoy an open-concept kitchen and a huge corner lot with a beautifully maintained, low-maintenance garden—an artist’s dream with multiple outdoor spaces, including a serene sitting or yoga deck. Interior highlights include a gas fireplace with custom mosaic surround, custom Hunter Douglas blinds in the living room, and a custom glass and wrought iron front door. Two separate carports on either end of the house for (1 car each), 4 entry points, and a 2023 water heater with warranty. Land lease is $1,326.07/mo; secured property tax approx. $55/mo. Close to the 101, shops, dining, and ~18 minutes to Topanga Beach. Located in highly saught LVUSD school district. This home won't last on the market long- schedule your showing before it's gone!

4201 Topanga Canyon Blvd Unit 106, Woodland Hills

Listing courtesy of Listing Agent: Chadney Keenan (chadneyrealty@gmail.com) from Listing Office: Coldwell Banker Realty.

$1,799,000
BB26090894 MLS
A fully prepped residential estate portfolio on just over one acre in a premier location minutes from Calabasas and Hidden Hills. Prime Location – Minutes to Calabasas & Hidden Hills; high-demand luxury market. Build-Ready – Subdivided lots, utilities, water meters, a fire hydrant, and plans. Scale Opportunity – Four New homes + ADUs in 3 of the 4 new homes. Multiple Exit Strategies Build & sell, Hold for rental portfolio Hybrid (sell + retain) Private compound. Time = Money Saved – Entitlements and infrastructure reduce months of prep. Modern Demand Fit – Designed for multi-gen living + flexible income streams. Seller Financing – Potential leverage advantage. Rare + Location + Entitlements + Flexibility + Scale = High-Upside Development WORK Completed: lots assigned individual APNs and addresses, Architectural plans for each new home, Architectural Plans, Water lines to each lot, Water meters for each lot, Electric vault and conduits to each lot and Gas lines to each lot. LOTS ARE A,B,D and E. (Lot C is excluded). Faris Lane Infastructure Cost' $417,000 invested Cost to install the electric vault and electric pipes for each lot =  $18kCost to install the gas lines and meters for each lot = $9k Cost for building plans = $220kCost to divide lots = $125kCost for new power pole & new fire hydrant = $21kCost for new water connections to each lot and new meters for lots = $24k

5164 N Faris Lane, Woodland Hills

Listing courtesy of Listing Agent: Blaine Ostrander (blaine.ostrander@redfin.com) from Listing Office: Redfin Corporation.

$335,000
2 Beds 1 Baths SR26089398 MLS
Welcome to Fountain Park, one of Woodland Hills' most established and amenity-rich communities. This clean, freshly painted two-bedroom, one-bath upper-level unit is a blank canvas ready for its next owner to make it their own. The second bedroom features a built-in Murphy bed, making it equally suited as a guest room or a dedicated home office. Ownership here comes with exceptional value built right in. The monthly fee covers property taxes, fire and earthquake insurance, water, sewer, trash, exterior maintenance, and even select interior upkeep. Residents also enjoy access to 8.5 acres of beautifully maintained park-like grounds, two swimming pools plus a children's pool, a putting green, sports court, playground, BBQ areas, and a recreation room with a full kitchen. One assigned covered carport space and two storage lockers are included as well. Tucked within a gated community and ideally located in the heart of Woodland Hills, you're minutes from Westfield Topanga, The Village at Warner Center, Kaiser and UCLA medical facilities, Costco, 24 Hour Fitness, and the 101 freeway, with Topanga Canyon's hiking trails just up the road. A rare opportunity to put your personal stamp on a well-priced home in one of the best communities the San Fernando Valley has to offer. Don't miss it. Some images may have been Virtually staged, edited and / or digitally enhanced.

6041 Fountain Park Lane Unit 11, Woodland Hills

Listing courtesy of Listing Agent: Susan Stearns (susans4re@aol.com) from Listing Office: Berkshire Hathaway HomeServices California Properties.

$2,499,000
7 Beds 6 Baths 226001881 MLS
REDUCED!! ONE-OF-A-KIND Opportunity! Welcome to 24756 Eilat Street, a stunning, fully reimagined estate in the heart of Woodland Hills! This exceptional 7-bedroom, 5.5-bath residence with 6255 square feet blends modern luxury with resort-style living, showcasing extensive upgrades inside and out.From the moment you arrive, the home makes a statement with a brand-new garage door, fresh exterior paint, sleek metal gates on both sides, and professionally designed landscaping featuring vibrant plantings, slate walkways, and over 250 LED lights that illuminate the property!Step inside through leaded glass entry doors to discover an open, light-filled interior enhanced by crown moldings, new LED lighting throughout, and a seamless blend of elegant finishes. The main level features striking marble and custom 24x48 ceramic tile flooring, while wide-plank LVP oak floors extend through the living spaces and bedrooms, creating warmth and continuity. Expansive windows flood the home with natural light, and multiple French doors connect indoor and outdoor living effortlessly.At the heart of the home is a chef's dream kitchen, complete with brand-new stainless steel appliances, a commercial-grade Wolf range with three ovens, dual dishwashers, granite countertops, and an oversized center island with sink. A walk-in pantry, abundant cabinetry, built-in breakfast nook, and sleek white finishes make this space as functional as it is beautiful.The home offers exceptional versatility with an open family room, formal dining room, and living room--each enhanced by elegant fireplaces. A custom wine cellar with capacity for approximately 1,000 bottles, limestone flooring, and refined finishes adds a sophisticated touch.Upstairs, all bedrooms feature LVP flooring and ceiling fans, while the luxurious primary suite is a true retreat. Enjoy vaulted wood-beam ceilings, a double-sided fireplace, built-ins, and a spacious walk-in closet with custom organizers. The spa-inspired bathroom boasts a large jacuzzi tub, an expansive marble shower with three showerheads and multiple jets, dual sinks, and a private water closet with bidet.The home also features a massive game and entertainment room with a 120'' movie screen, projector, wet bar, wine cooler, fireplace, and even dual 300-gallon aquariums. Additional spaces include three office areas, and a unique hidden passageway behind the upstairs bedrooms--perfect as a fun and functional hideaway.Step outside to your own private resort. The expansive backyard features a Pebble Tec pool and spa with five waterfalls, a six-seat cabana-style waterfall lounge, new slate decking, gym/meditation/massage room and beautiful views over Hidden Hills from dual newly built decks. Entertain effortlessly with a full outdoor kitchen including a Viking oven, pizza oven, BBQ, and refrigerator.Additional highlights include a downstairs bedroom and bath with a three-way shower, a dedicated laundry room with extra refrigeration, new dual-pane Milgard windows, new fencing, and multiple serene seating areas--including a romantic garden nook and grassy yard.Originally built and lived in by the developer of Valley Circle Estates Robert Zuckerman for past 43 years this one-of-a-kind residence has been thoughtfully upgraded over the years and offers an unmatched combination of space, privacy, and luxury. This is more than a home--it's a lifestyle!

24756 Eilat Street, Woodland Hills

Listing courtesy of Listing Agent: Steven Aslanian (info@aslanian-team.com) from Listing Office: RE/MAX ONE.

$515,000
1 Beds 1 Baths IG26084237 MLS
Welcome to Ascent at Warner Center, a modern full-service luxury community built in 2010 in the heart of Woodland Hills. This rare top-floor corner 1-bedroom condo offers approximately 740 sq ft—the largest 1-bedroom floor plan in the building—with no neighbors above and only one shared wall for added privacy and quiet. Enjoy a private balcony overlooking the pool courtyard and greenbelt, a premium view compared to units facing other buildings or parking structures. The open-concept layout is filled with natural light and features a spacious living area and a well-appointed kitchen with stainless steel appliances, maple cabinetry, and granite countertops. The generously sized bedroom includes a walk-in closet and an en-suite bathroom with double vanities and granite counters. Additional highlights include in-unit washer and dryer, central heat and air, recessed lighting, and ample storage. Recent upgrades include brand-new flooring throughout, updated plumbing with a new toilet, refreshed lighting, and a clean in-wall TV power setup. This unit also includes two side-by-side parking spaces (not tandem) conveniently located near the elevator, along with a large private storage unit in a secure room. Residents enjoy resort-style amenities including a pool, spa, cabanas, fitness center, clubhouse, game room, outdoor lounges, BBQ areas, fire pits, dog park, EV charging stations, guest parking, and multiple elevators. Ideally located just moments from The Village, Westfield Topanga, Warner Center Park, dining, entertainment, and major freeways.

21301 Erwin Unit 526, Woodland Hills

Listing courtesy of Listing Agent: Christian Carrasco Citelly (christian@crcarrasco.com) from Listing Office: Navigate Real Estate, Inc..

$1,249,000
6 Beds 4 Baths SR26076561 MLS
Set on a quiet, secluded street with a cul-de-sac feel in Woodland Hills, this fully renovated 3-story home offers 3,332 sq.ft. of flexible living space and a highly functional layout. With 6 bedrooms and 4 bathrooms, each level features two bedrooms, creating a versatile setup for multi-generational living, guests, or work-from-home needs. An additional approximately 1,000 sq.ft of storage space on the ground level provides a potential for an ADU conversion or addition. The main level welcomes you with high vaulted ceilings, an open living and dining area, and a spacious kitchen centered around a large island with seating. Custom cabinetry, granite countertops, and stainless steel Viking appliances complete the space. Two bedrooms and two bathrooms are also located on this level. The lower level is designed as a private primary suite, featuring an oversized bedroom with double-door entry, a custom walk-in closet, and direct access to a private deck. A bar/entertaining area and an additional room, currently used as a family room, offer added flexibility. The upper level includes two additional bedrooms, a bathroom, and a private balcony. Outdoor spaces include multiple decks, a front patio with a gazebo, and newly installed vinyl privacy fencing, creating a natural indoor-outdoor flow. Extensive upgrades include a newer roof, two HVAC units, tankless water heater, smart home features (Lutron system, smart entry door lock, Nest thermostat), upgraded garage with epoxy flooring and built-in storage, EV Tesla chargers, and more. Conveniently located just minutes from Ventura Boulevard, Westfield Topanga, and Topanga Village, with easy access to the 101-fwy and Mulholland Drive, as well as nearby hiking trails and scenic hillside surroundings, this move-in ready home offers a strong balance of privacy and accessibility.

20925 Almazan Road, Woodland Hills

Listing courtesy of Listing Agent: Ilya Tsipis (Ilya@fairrealtygroup.com) from Listing Office: Fair Realty.

$1,545,000
4 Beds 3 Baths GD26083872 MLS
Experience modern living at its finest in this fully reimagined 4-bedroom, 3-bathroom home in prime Woodland Hills. No detail has been overlooked—this property features all-new plumbing, electrical, and a brand-new roof, offering peace of mind for years to come. Step inside to discover beautiful hardwood floors throughout and an open, light-filled layout enhanced by brand-new Milgard windows. The thoughtfully updated kitchen is equipped with all-new appliances, perfect for both everyday living and entertaining. Each bathroom has been tastefully remodeled with contemporary finishes, while all four bedrooms provide ample space and flexibility for family, guests, or a home office. Outside, enjoy a beautifully landscaped backyard—ideal for relaxing, hosting, or creating your own outdoor oasis. Located in a quiet, well-established neighborhood, this turnkey home offers the perfect balance of style, comfort, and convenience. A rare opportunity to own a completely upgraded home in one of Woodland Hills’ most desirable areas.

4946 Llano, Woodland Hills

Listing courtesy of Listing Agent: Mary Matevosyan (mary@bchloans.com) from Listing Office: Bridge Capital Realty.

$369,999
1 Beds 1 Baths SR26082145 MLS
Wake up at treetop level, with three parking spaces all your own. Tucked into a quiet corner of The MET, this bright 3rd-floor end unit lives like a retreat. Vaulted ceilings stretch the light from every window, and beyond the sliding glass doors, your private balcony sits eye-level with the trees, not the parking lot. It's the spot for slow Sunday coffee, an evening glass of wine, and the kind of quiet that's hard to find this close to everything. Inside, the open layout makes every square foot count. The living room centers on a cozy fireplace, flowing into a dining area and a kitchen finished with cherry cabinetry, granite counters, and stainless appliances, including a gas range and French door refrigerator. Cook, host, or order in; the space works the way you actually live. The bedroom is a calm, light-filled escape with leafy green views from the oversized window, mirrored closets, and an en-suite bath with granite vanity and tub/shower combo. And then there's the feature almost no one-bedroom can offer, two dedicated parking spaces. A daily driver, a weekend car, a guest who never has to circle the block. It's flexibility you simply won't find elsewhere in the building, and it's yours. Life at The MET comes with gated entry and resort-style amenities including a pool, spa, and fitness center, all just minutes from Ventura Boulevard dining, Warner Center, and the 101. Whether you're done writing rent checks or ready to simplify into a lock-and-leave lifestyle, this is the one worth seeing in person. Schedule your private showing today.

21500 Burbank Unit 316, Woodland Hills

Listing courtesy of Listing Agent: Nicholas Teslik (nick@shorehomes.info) from Listing Office: Pinnacle Estate Properties, Inc..

$1,495,000
4 Beds 3 Baths SR26081471 MLS
New price for this turn-key, traditional pride-of-ownership VIEW home in Valley Circle Estates. It features 4 bedrooms, 2.5 baths, formal and casual dining, den, sound-proof art or music studio. Landscaped beautifully and the VIEW of the valley lights and the hills is fabulous. Flowers blooming, natural light...and so much more. Peace and quiet, clean, ready to move in. The kitchen has been remodeled and features custom imported Jerusalem limestone tile backsplash, onyx light fixtures, granite counters, newer stainless steel top appliances, Travertine stone floors and includes a built-in refrigerated wine cooler. The roof was replaced and is approximately 2 years old, all copper plumbing was replaced , the central air and heat, as well as the duct work, were just replaced, dual-paned windows throughout, plantation shutters or shades on all windows for comfort and privacy, and so much more. The sellers have closed on their purchase. Located in a revered Woodland Hills neighborhood, with excellent schools, easy access to the 101 freeway, shopping, the Warner Center and anything you need. It's truly an exceptional value.

24529 Calvert Street, Woodland Hills

Listing courtesy of Listing Agent: Cindy Royall Libonati (cindyagent@aol.com) from Listing Office: Innovate Realty Inc..

$1,999,000
4 Beds 4 Baths 26729901 MLS
Thoughtfully reimagined, this fully remodeled single-story residence offers 4 bedrooms and 3.5 baths across more than 2,400 square feet of refined living space. Designed for modern living, the home showcases a contemporary open floor plan with expansive, light-filled interiors, highlighted by vaulted ceilings in the main living areas and two of the bedrooms, creating an airy and inviting atmosphere throughout. At the heart of the home, the chef's kitchen features a large center island with seating, abundant storage, and seamless flow into the dining and living spaces ideal for both everyday living and effortless entertaining. A dedicated family room/screening room provides the perfect setting for movie nights or relaxed gatherings. Folding glass doors open wide to the private backyard, creating a true indoor-outdoor lifestyle. The primary suite serves as a tranquil retreat, complete with a custom walk-in closet and beautifully appointed finishes. All bathrooms have been renovated with sleek, contemporary design and high-end materials, complementing the home's cohesive modern aesthetic. Step outside to a serene backyard oasis featuring a patio, water-efficient turf, and a sparkling pool, all designed with privacy and relaxation in mind. Six figures + worth of extensive upgrades have been thoughtfully invested throughout the propertyboth inside and outby the current owner, including designer window coverings, custom detail walls, mature landscaping, and upgraded drainage systems. Ideally located south of the Boulevard, this home offers close proximity to the best of Calabasas, including The Commons, top-tier dining, and premier shopping. Situated within the award-winning and highly sought-after Calabash / Hale / El Camino school district, this is a rare opportunity to own a turnkey property in one of Woodland Hills' most desirable neighborhoods.

23110 Bigler St, Woodland Hills

Courtesy of The Agency, Daniel M. Weiser - CA DRE#01757150

$1,999,000
4 Beds 4 Baths 26729901 MLS
Thoughtfully reimagined, this fully remodeled single-story residence offers 4 bedrooms and 3.5 baths across more than 2,400 square feet of refined living space. Designed for modern living, the home showcases a contemporary open floor plan with expansive, light-filled interiors, highlighted by vaulted ceilings in the main living areas and two of the bedrooms, creating an airy and inviting atmosphere throughout. At the heart of the home, the chef's kitchen features a large center island with seating, abundant storage, and seamless flow into the dining and living spaces ideal for both everyday living and effortless entertaining. A dedicated family room/screening room provides the perfect setting for movie nights or relaxed gatherings. Folding glass doors open wide to the private backyard, creating a true indoor-outdoor lifestyle. The primary suite serves as a tranquil retreat, complete with a custom walk-in closet and beautifully appointed finishes. All bathrooms have been renovated with sleek, contemporary design and high-end materials, complementing the home's cohesive modern aesthetic. Step outside to a serene backyard oasis featuring a patio, water-efficient turf, and a sparkling pool, all designed with privacy and relaxation in mind. Six figures + worth of extensive upgrades have been thoughtfully invested throughout the propertyboth inside and outby the current owner, including designer window coverings, custom detail walls, mature landscaping, and upgraded drainage systems. Ideally located south of the Boulevard, this home offers close proximity to the best of Calabasas, including The Commons, top-tier dining, and premier shopping. Situated within the award-winning and highly sought-after Calabash / Hale / El Camino school district, this is a rare opportunity to own a turnkey property in one of Woodland Hills' most desirable neighborhoods.

23110 Bigler Street, Woodland Hills

Listing courtesy of Listing Agent: Daniel M. Weiser (dan.weiser@theagencyre.com) from Listing Office: The Agency.

$2,090,000
5 Beds 4 Baths DW26081920 MLS
Welcome to a beautifully updated residence in the highly desirable Woodland Hills community, where comfort, style, and convenience come together seamlessly, offering an inviting living space anchored by a cozy fireplace that’s perfect for relaxing evenings or entertaining guests, a thoughtfully designed kitchen featuring sleek stainless steel appliances, ample cabinetry, and a modern accent backsplash that adds a refined touch, and a spacious primary suite that serves as a true retreat with dual closets for generous storage and an en-suite bathroom complete with double vanities, a soaking tub, and a separate shower for a spa-like experience; the home also features a convenient Jack and Jill bathroom, thoughtfully connecting secondary bedrooms for both functionality and privacy, making it ideal for family living or hosting guests; step outside to enjoy a covered patio and sparkling pool set within a private backyard with no rear neighbors, creating a rare sense of seclusion and tranquility, while a porte cochere adds both elegance and convenience to the home’s arrival experience, all complemented by a central location with easy access to the 101 freeway for a smooth commute and just minutes from premier shopping, dining, and entertainment at Westfield Topanga & The Village, as well as nearby parks, hiking trails, and top-rated schools, making this home a perfect blend of everyday functionality and elevated living, plus the added benefit of a 100-Day Home Warranty with buyer activation for extra peace of mind.

4900 Queen Victoria, Woodland Hills

Listing courtesy of Listing Agent: Jacqueline Soto (jackie@ehomesteam.com) from Listing Office: eHomes.

$1,475,000
3 Beds 3 Baths 26683977 MLS
MOTIVATED SELLER! Bring your offer! Perched above the canyon with sweeping, unobstructed views, this architectural hillside retreat offers privacy, light, and a true escape, just minutes from Ventura Blvd. This refined and architecturally striking residence blends sophistication, quality craftsmanship, and timeless design! An impressive entry welcomes you into a gracious foyer, showcasing rich solid Brazilian Cherry wood flooring that flows beautifully throughout the entire home. The home features an expansive open floor plan ideal for both elegant entertaining and comfortable everyday living. A spacious formal dining room leads to a dramatic step-down living room highlighted by a fireplace, soaring cathedral ceilings, beautifully and uniquely designed skylights that illuminate the living space, and a stunning wall of glass doors that open to an inviting outdoor view deck, creating a seamless indoor-outdoor experience. Adjacent to the living area is an expansive family room featuring a striking circular architectural window that fills the space with natural light and distinctive design character. The chef's gourmet kitchen is thoughtfully appointed with top-tier appliances, including a six-burner Viking cooktop, Wolf steam convection oven, an additional Viking oven, and a full-sized Sub-Zero refrigerator, offering both style and performance for culinary enthusiasts. A beautiful Brazilian Cherry staircase leads to the lower level, where the generous primary suite provides a private retreat complete with its own fireplace and balcony. The spa-inspired primary bath includes a large walk-in sauna, an oversized soaking tub, a separate toilet and bidet area, and an adjoining flexible space perfect for a home gym, private office, or wellness room with its own entry/exit to the outdoors. Also on the lower level are two additional well-proportioned bedrooms and a spacious laundry room. Set on a lot of over 12,000 square feet, the backyard offers a gentle downslope while remaining fully usable, presenting wonderful opportunities for outdoor living, entertaining, or creating a personalized landscape retreat. A rare offering that combines architectural character, luxurious amenities, and breathtaking views an exceptional place to call home.

5045 Calatrana Dr, Woodland Hills

Courtesy of Redfin, Stacee Passen - CA DRE#01909947

$1,475,000
3 Beds 3 Baths 26683977 MLS
MOTIVATED SELLER! Bring your offer! Perched above the canyon with sweeping, unobstructed views, this architectural hillside retreat offers privacy, light, and a true escape, just minutes from Ventura Blvd. This refined and architecturally striking residence blends sophistication, quality craftsmanship, and timeless design! An impressive entry welcomes you into a gracious foyer, showcasing rich solid Brazilian Cherry wood flooring that flows beautifully throughout the entire home. The home features an expansive open floor plan ideal for both elegant entertaining and comfortable everyday living. A spacious formal dining room leads to a dramatic step-down living room highlighted by a fireplace, soaring cathedral ceilings, beautifully and uniquely designed skylights that illuminate the living space, and a stunning wall of glass doors that open to an inviting outdoor view deck, creating a seamless indoor-outdoor experience. Adjacent to the living area is an expansive family room featuring a striking circular architectural window that fills the space with natural light and distinctive design character. The chef's gourmet kitchen is thoughtfully appointed with top-tier appliances, including a six-burner Viking cooktop, Wolf steam convection oven, an additional Viking oven, and a full-sized Sub-Zero refrigerator, offering both style and performance for culinary enthusiasts. A beautiful Brazilian Cherry staircase leads to the lower level, where the generous primary suite provides a private retreat complete with its own fireplace and balcony. The spa-inspired primary bath includes a large walk-in sauna, an oversized soaking tub, a separate toilet and bidet area, and an adjoining flexible space perfect for a home gym, private office, or wellness room with its own entry/exit to the outdoors. Also on the lower level are two additional well-proportioned bedrooms and a spacious laundry room. Set on a lot of over 12,000 square feet, the backyard offers a gentle downslope while remaining fully usable, presenting wonderful opportunities for outdoor living, entertaining, or creating a personalized landscape retreat. A rare offering that combines architectural character, luxurious amenities, and breathtaking views an exceptional place to call home.

5045 Calatrana Drive, Woodland Hills

Listing courtesy of Listing Agent: Stacee Passen (Stacee.passen@redfin.com) from Listing Office: Redfin.

$370,000
2 Beds 1 Baths SR26080591 MLS
This desirable end unit is situated in one of the best locations within the entire community offering added privacy with no neighbors above and only one shared wall. Step inside and you’ll immediately notice the pride of ownership. The home features a stylish accent wall, a modernized kitchen, and was freshly painted for the sale. The inviting patio provides the perfect space for outdoor lounging or entertaining. Parking is convenient with a covered carport just steps from your door, and additional spaces are available if needed. While the HOA fee may appear high at first glance, it’s packed with value: water, trash, and even property taxes are included, annual in-unit maintenance and well-kept community grounds, access to two swimming pools, a playground and a basketball court. Located in one of the most sought-after areas of the San Fernando Valley at Warner Center, you're just minutes from the renowned Westfield Topanga Mall, Costco, a wide variety of restaurants, local markets, and Ventura Blvd. This is a rare opportunity to own in a vibrant, well-maintained community with unbeatable convenience. Don't miss out!

6041 Fountain Park Street Unit 9, Woodland Hills

Listing courtesy of Listing Agent: Eder Rojo (grojo@monetamortgage.com) from Listing Office: Moneta Real Estate.

$2,849,000
5 Beds 6 Baths SR26074758 MLS
In the heart of Walnut Acres, this gated compound presents a rare opportunity to own a stunning remodeled single-story estate set on a sprawling 18,000+ sq ft flat lot. Boasting 5 bedrooms—4 of them ensuite—and 5.5 bathrooms, the home blends luxury, comfort, and privacy with its own lighted sports/ pickleball court for the ultimate at-home recreation. Designed with sophistication in mind, the open-concept floor plan is filled with natural light and spans over 3,400 square feet. The residence features two expansive family rooms—one centered around a cozy fireplace, and another seamlessly connected to the kitchen, highlighted by elevated ceilings, a dining area, and two sets of double doors that open to a large covered patio with soaring ceilings and views of the lush backyard. Embracing the Southern California lifestyle, the outdoor space is a true retreat, complete with a designer pool and spa, an oversized fire pit, and a fully lit sports/ pickleball court—creating a private, resort-like experience. Ideally located near premier destinations including The Village, Topanga Social, Topanga Mall, and the LA Rams training facilities, and surrounded by abundant shopping and award-winning schools, this exceptional property offers the perfect blend of luxury living, convenience, and lifestyle.

22953 Oxnard Street, Woodland Hills

Listing courtesy of Listing Agent: David Smith (david@teamsmithca.com) from Listing Office: Keller Williams Realty Calabasas.

$725,000
2 Beds 3 Baths PT26069619 MLS
Welcome to Warner Woods. Located in the highly desirable Warner Woods community in Woodland Hills, just moments from Warner Village and the heart of Warner Center, this upgraded townhome is part of one of the San Fernando Valley’s most sought-after communities, known for its lush landscaping, tranquil streams, and park-like setting. Warner Woods residents enjoy resort-style amenities including multiple pools and spas, a sauna, clubhouse, scenic walking paths, streams, bridges, and beautifully maintained greenbelts. This beautifully upgraded 2-bedroom, 2.5-bath townhome offers approximately 1,469 square feet of light-filled living space, featuring high ceilings, an open-concept layout, and abundant natural light throughout. The spacious living room opens to a private balcony with serene greenbelt views, creating an ideal space for relaxing or entertaining. The remodeled kitchen features granite countertops, custom cabinetry, newer appliances, and a breakfast nook—blending functionality with modern design. A standout feature is the direct-access 2-car garage, offering true drive-up convenience—rare for Woodland Hills townhomes. The garage is also already wired for EV car charging, adding valuable modern convenience. The lower level includes a dedicated laundry area with washer and dryer, along with a large bonus storage space, providing exceptional flexibility for storage, hobbies, or organization. Upstairs, the primary suite offers its own private balcony and peaceful outlook, creating a comfortable retreat. The additional bedroom is well-sized and ideal for guests, a home office, or everyday living. Warner Woods is a resort-style community featuring: Lush greenbelts and mature landscaping Scenic walking paths, streams, and bridges Community pools and spas Sauna and clubhouse Located just minutes from Warner Center, The Village at Topanga, Westfield Topanga Mall, and the future Rams Village development, this home offers unmatched access to premier shopping, dining, entertainment, and major employment centers. This property combines quiet, park-like surroundings with true urban convenience, making it one of the best values in Woodland Hills townhome living. Move-in ready with upgraded finishes, excellent storage, private garage access, EV-wired garage convenience, and a prime interior location within Warner Woods.

21931 Burbank Unit 23, Woodland Hills

Listing courtesy of Listing Agent: G. Robert Arnold (gr@911sold.com) from Listing Office: Premiere Advantage Homes.

$760,000
3 Beds 3 Baths SR26073201 MLS
Newly Priced. Welcome to Dove Creek — Where Privacy Meets Los Angeles Living. Tucked behind the serene, tree-lined streets of the coveted Dove Creek community, this stunning 3-bedroom, 3-bathroom two-story townhouse is a rare retreat in the heart of the Valley. Surrounded by mature trees, flowering gardens, and lush greenery, Dove Creek offers a peaceful, secluded lifestyle that feels worlds away from the city — yet keeps you perfectly connected to everything Los Angeles has to offer. From the moment you arrive, the community’s beautifully landscaped grounds and winding private drives set the tone for the exceptional living experience within. Step inside this extensively remodeled home and be greeted by warm hardwood floors that flow throughout, creating a seamless and inviting atmosphere. The gourmet kitchen is a true showpiece, featuring gleaming granite countertops, a 6-burner Viking stove, built-in microwave, and thoughtful finishes that blend style with everyday functionality — ideal for cooking, entertaining, and everything in between. The open layout provides comfortable, flexible living spaces perfect for both quiet evenings and lively gatherings. Upstairs, generously sized bedrooms offer peaceful escapes, each with its own sense of privacy. With three bathrooms, morning routines and hosting guests are effortlessly accommodated. A private patio beckons for al fresco dining. The attached two-car garage adds convenience with direct access, additional storage, and peace of mind. As a resident of Dove Creek, you'll enjoy resort-style amenities including a sparkling pool, relaxing spa, and two tennis courts — perfect for staying active without leaving home. Scenic walking paths wind through the lushly landscaped community, offering a daily dose of nature and serenity right outside your door.

6201 Shoup Unit 75, Woodland Hills

Listing courtesy of Listing Agent: Brian Grube (brian.grube14@gmail.com) from Listing Office: Coldwell Banker Realty.

$4,195,000
4 Beds 4 Baths SR26075151 MLS
Presenting the Van Dekker House, 1940, built by renowned master architect R. M. Schindler and recognized by LA city as Historic-Cultural Monument No. 974. Studying firsthand under Frank Lloyd Wright, Schindler’s prolific work has defined Modern architecture in Southern California. This gated compound is Schindler’s largest known residential project, spanning approx. 4,000 SF under roof & situated on a half acre of sprawling manicured grounds. Steeped in Hollywood history, the Van Dekker House was commissioned for actor Albert Van Dekker, sold to screenwriter Al “Buzz,” & frequented by the likes of Humphrey Bogart, Robert Mitchum, & William Faulkner. The property has been meticulously restored with the intent of reinvigorating Schindler’s iconic design elements while also introducing contemporary amenities. Interiors are highlighted by soaring wood beamed angled ceilings with glass panels & clerestory windows that invite natural light to create a cacophony of reflections. An oversized great room has majestic mountain/Valley views, stone & copper statement fireplace & direct access to the exteriors. Updated kitchen features custom cabinetry, Bosch appliances, & access to the formal dining room. Additional living spaces include billiard/games room with wine cellar, den/office, & sitting room. All four bedrooms have en-suite bathrooms & built-in closets. Top floor primary suite overlooks panoramic Valley views with private gym & remodeled bathroom with dual sinks & walk-in shower. Throughout the residence you’ll find Schindler’s signature built-in custom furniture, natural stone & wood materials, & several outdoor patio decks that provide incredible indoor/outdoor flow. The expansive grounds allow for grand scale entertaining featuring salt water pool with swim jets, waterfall spa, wood deck with fire pit, mature landscaping with turf lawn, & sweeping driveway that leads to parking for 8 cars. A 256 SF detached office has second kitchen & laundry. All major systems have been upgraded including the rehabilitation of Schindler’s striking asymmetrical, copper-paneled roof. Solar panels & greywater/rainwater catchment systems have been added. The home also comes with a Mills Act contract for a significant tax incentive. Buyer to verify. Adjacent to terrific dining/shopping, Westfield Topanga Mall/Village, Warner Center/Rams Development, parks/hiking trails, & easy access to the beach/freeways. Rare opportunity to own a piece of art in this Schindler legacy estate.

19950 Collier Street, Woodland Hills

Listing courtesy of Listing Agent: Desiree Zuckerman (desiree@dzhomes.com) from Listing Office: Rodeo Realty.

$75,000
SR26074701 MLS
The business operates under a new lease with a very reasonable rent of $4,315/month, which includes CAM and water. 3 years plus 3years option. Fully equipped and ready for a smooth transition, the kitchen includes a walk-in refrigerator, walk-in freezer, double oven, 16-foot hood, dough mixer, prep tables, dough table, grill, and a 100-gallon water heater. The sale also includes a Toast POS system, Coca-Cola cooler, open soda display cooler, TV, and a 4-camera security system. Dining area features multiple tables, chairs, racks, and a seating bench, creating a welcoming dine-in experience. Additional improvements include an air curtain and fire suppression system. A well-loved neighborhood spot with strong potential for continued growth under new ownership. Perfect for an owner-operator or someone looking to expand their restaurant portfolio.

19946 Ventura Boulevard, Woodland Hills

Listing courtesy of Listing Agent: Caroline Harabedian (caroline.wcli@gmail.com) from Listing Office: Re-Search Concept.

$6,295,000
6 Beds 8 Baths SR26073982 MLS
Completely reimagined with designer finishes throughout, this exceptional estate is located within the prestigious 24-hour guard-gated community of Westchester County Estates. Offering 6 bedrooms, 8 bathrooms, and over 6,500 sq ft on a nearly 22,000 sq ft lot, this residence blends architectural elegance with modern California living. A dramatic double-height entry introduces warm wide-plank flooring, custom ironwork, and an abundance of natural light. Formal living and dining rooms are both refined and inviting, while a private lounge featuring a temperature-controlled wine display creates a sophisticated space for entertaining. Multiple fireplaces, including in the living room, family room, and primary suite, add warmth and ambiance throughout. The expansive family room features a sleek statement fireplace and opens seamlessly to the outdoors through oversized pocket doors. The chef’s kitchen is beautifully appointed with a large center island, dual sinks, walk-in pantry, butler’s pantry, and custom cabinetry. Upstairs, a versatile bonus room with balcony complements the spacious en-suite bedrooms. The primary suite is a true retreat with fireplace, sitting area, dual walk-in closets, and a spa-caliber bath with steam shower, soaking tub, and heated floors. The resort-style backyard is designed for both relaxation and entertaining, featuring a pool and spa with waterfall, outdoor kitchen and bar, expansive turf, and a sports court, all surrounded by lush, mature landscaping for ultimate privacy. All of this, set within a prestigious 24-hour guard-gated community, offering an exceptional blend of luxury, privacy, and security.

4645 Westchester, Woodland Hills

Listing courtesy of Listing Agent: Ailine Vakian (homesbyailine@gmail.com) from Listing Office: Pinnacle Estate Properties, Inc..

$1,599,000
3 Beds 3 Baths 26674211 MLS
Welcome to a crown jewel of College Acres, Woodland Hills, a breathtaking ranch-style pool home in the iconic CANDY CANE LANE neighborhood! Set on a sunny, flat, more than a quarter-acre corner lot, this stunning 3BR + 3BA residence, WITH SOLAR, offers the ideal blend of charm, function, and potential. With 2,244 ft (apx) of living space, this turnkey home features an attached, pass-through two-car garage, making it a prime opportunity for a Junior ADU (Accessory Dwelling Unit) conversion. Expansive front and back yards, along with a generous side yard, are also ideal for a full ADU or home expansion. Step inside and enjoy an inviting sitting room with a cozy fireplace, a dining area framed by elegant bay windows, and an updated kitchen featuring stainless steel appliances, quartz countertops, and an open-concept island that seamlessly connects to the light-filled living room. The spacious primary suite features a massive walk-in closet and a spa-like en-suite bathroom, complete with a Jacuzzi-style tub, a separate shower with frameless glass, and luxurious travertine and slate finishes. Additional upgrades and highlights include a saltwater pool, RV parking, copper plumbing, hardwood floors, smooth ceilings, and recessed lighting. The seller-owned solar panels will reduce electricity costs along with the Milgard windows and Basswood shutters. Low-water gardens allow for beauty without a high water bill. Fantastic photos, aerial video, and immersive 3D tour are available on the property website.

6001 Oakdale Ave, Woodland Hills

Courtesy of Equity Union, Scott Nell - CA DRE#01358285

$1,999,000
6 Beds 5 Baths SR26067782 MLS
Tucked away on a quiet cul-de-sac south of Ventura Boulevard in Woodland Hills, 5220 Collier Place offers privacy and an exceptional location. This 6-bedroom, 5-bathroom home spans approximately 4,309 square feet on a generous 19,000 square foot lot. The home features a traditional floor plan with defined living areas. The primary suite is a standout, offering a spacious retreat with a private bath and walk-in closet. The backyard is private and surrounded by mature landscaping, complete with a pool—ideal for relaxing or entertaining. Located near top-rated schools, shopping, dining, and nearby hiking trails, this property is a rare opportunity in one of Woodland Hills’ most desirable neighborhoods.

5220 Collier Place, Woodland Hills

Listing courtesy of Listing Agent: Rachel Tabak (rtabak@kw.com) from Listing Office: Keller Williams Luxury.

$1,599,000
3 Beds 3 Baths 26674211 MLS
Welcome to a crown jewel of College Acres, Woodland Hills, a breathtaking ranch-style pool home in the iconic CANDY CANE LANE neighborhood! Set on a sunny, flat, more than a quarter-acre corner lot, this stunning 3BR + 3BA residence, WITH SOLAR, offers the ideal blend of charm, function, and potential. With 2,244 ft (apx) of living space, this turnkey home features an attached, pass-through two-car garage, making it a prime opportunity for a Junior ADU (Accessory Dwelling Unit) conversion. Expansive front and back yards, along with a generous side yard, are also ideal for a full ADU or home expansion. Step inside and enjoy an inviting sitting room with a cozy fireplace, a dining area framed by elegant bay windows, and an updated kitchen featuring stainless steel appliances, quartz countertops, and an open-concept island that seamlessly connects to the light-filled living room. The spacious primary suite features a massive walk-in closet and a spa-like en-suite bathroom, complete with a Jacuzzi-style tub, a separate shower with frameless glass, and luxurious travertine and slate finishes. Additional upgrades and highlights include a saltwater pool, RV parking, copper plumbing, hardwood floors, smooth ceilings, and recessed lighting. The seller-owned solar panels will reduce electricity costs along with the Milgard windows and Basswood shutters. Low-water gardens allow for beauty without a high water bill. Fantastic photos, aerial video, and immersive 3D tour are available on the property website.

6001 Oakdale Avenue, Woodland Hills

Listing courtesy of Listing Agent: Scott Nell (Scott@TheNellTeam.com) from Listing Office: Equity Union.

$275,000
2 Beds 2 Baths SR26073758 MLS
Tucked into the hills of Woodland Hills with beautiful mountain views, this 2-bedroom, 2-bath home offers a peaceful retreat-like setting just minutes from city conveniences and the coast. Positioned in an elevated area of the community, the home enjoys added privacy, scenic views, and a more tucked-away feel from the rest of the neighborhood. Inside, enjoy a bright and functional layout with both bedrooms designed as private primary-style suites, creating an ideal setup for guests, roommates, or flexible living. New AC split systems in every room provide year-round comfort. Located within the highly sought-after Las Virgenes Unified School District, this community features resort-style amenities including a pool, clubhouse with pool tables, library, guest parking, and a chef’s kitchen available for private events and gatherings. Enjoy convenient access to the 101 freeway, Westfield Topanga, The Village, restaurants, grocery stores, hiking trails, and Topanga Beach just about 15 minutes away. Land lease is $1,292.87/month.

4201 Topanga Canyon Boulevard Unit 21, Woodland Hills

Listing courtesy of Listing Agent: Chadney Keenan (chadneyrealty@gmail.com) from Listing Office: Coldwell Banker Realty.

$3,275,000
4 Beds 5 Baths 226001517 MLS
Welcome to this pristine, private estate with beautiful panoramic views for days! Nestled in Woodland Hills, south of Ventura Blvd, this is an entertainer's dream encompassing both indoor & outdoor living spaces with nearly 5,300 sqft, 4 bedrooms and 5 baths. You are welcomed into the living areas with lots of natural light, cathedral ceilings, and a cozy fireplace. The gourmet eat-in kitchen features a luxurious center island, large double refrigerator /freezer, walk-in pantry, plenty of cabinets for storage, and a wine refrigerator (add'l wine storage room in another area). All bedrooms are very spacious and offer plenty of natural light too. The house is equipped with a smart lighting system controlled by 3 wall-mounted iPads, with the family room, entertainment, and bedrooms all having surround sound in the ceiling. Yes, don't miss the incredible entertainment room with surround sound, four fireplaces, and an elevator! Enjoy free time in the private backyard with magnificent 180-degree views framing a sparkling infinity pool. This luxury home feels like a resort! Relax in the custom gazebo, equipped with a built-in cook center, fountain, and citrus trees. Plenty of parking in the gated driveway. Don't miss the opportunity to make this Mediterranean Villa yours!!

22442 Sueno Road, Woodland Hills

Listing courtesy of Listing Agent: Jacob Steagall (Jacobsteagallre@gmail.com) from Listing Office: Compass.

Information Deemed Reliable But Not Guaranteed. © 2026 CARETS ®

Based on information from CRISNet MLS as of All data, including all measurements and calculations of area, is obtained from various sources and has not been, and will not be, verified by broker or MLS. All information should be independently reviewed and verified for accuracy. Properties may or may not be listed by the office/agent presenting the information. The listing broker's offer of compensation is made only to participants of the MLS where the listing is filed.