Refine Search
Sort by
$85,000
25602359 MLS
Don't miss this incredible opportunity to own land in the prestigious Hollywood Hills. This upslope lot, approximately 2,500 square feet and zoned LAR1, offers breathtaking canyon and city views from a peaceful cul-de-sac street. All utilities, including water, power, gas, and sewer, are conveniently available at the street. There is a small white shed on the lot which will be included in the sale. Ideally situated in a highly sought-after neighborhood surrounded by multi-million-dollar homes, this prime location provides easy access to the 101 Freeway, the Hollywood Bowl, and the best shopping, dining, and entertainment Los Angeles has to offer. SELLER IS OPEN TO FINANCING.

2925 N Park Center Drive, Los Angeles

Listing courtesy of Listing Agent: Shawn S. Kormondy (skor@SkorREG.com) from Listing Office: Keller Williams Beverly Hills.

$3,195,000
5 Beds 4 Baths 25598305 MLS
Evoking the laid-back glamour of the Frank Sinatra era, this true 1951 mid-century private celebrity hideaway rests at the end of a quiet cul-de-sac on a huge rare flat lot in the Hollywood Hills, presenting a rare fixer opportunity. The single-story design offers a generous footprint with 5 bedrooms and 4 bathrooms, wood-beamed ceilings, a dramatic fireplace, and expansive windows that frame pool and city views, all nodding to its classic mid-century soul and providing an ideal possibility to update, expand, or reimagine. The expansive grounds create a spectacular stage for outdoor living and entertaining, easily accommodating poolside cocktail parties and glamorous gatherings with room for hundreds of guests that begin at sunset and linger well into the early hours, while also offering the privacy and tranquility of a secluded hillside retreat. Surrounded by multi-million-dollar estates, the location alone makes this a compelling value-add opportunity for investors, designers, or buyers looking to reawaken the potential of a classic property. Private, substantial, and rich with potential, this is a rare chance to revive a mid-century gem or craft something entirely new. Priced to sell. Don't miss this great opportunity.

7230 Outpost Cove Dr, Los Angeles

Courtesy of Keller Williams Beverly Hills, Robert Howell - CA DRE#01229400

$3,195,000
5 Beds 4 Baths 25598305 MLS
Evoking the laid-back glamour of the Frank Sinatra era, this true 1951 mid-century private celebrity hideaway rests at the end of a quiet cul-de-sac on a huge rare flat lot in the Hollywood Hills, presenting a rare fixer opportunity. The single-story design offers a generous footprint with 5 bedrooms and 4 bathrooms, wood-beamed ceilings, a dramatic fireplace, and expansive windows that frame pool and city views, all nodding to its classic mid-century soul and providing an ideal possibility to update, expand, or reimagine. The expansive grounds create a spectacular stage for outdoor living and entertaining, easily accommodating poolside cocktail parties and glamorous gatherings with room for hundreds of guests that begin at sunset and linger well into the early hours, while also offering the privacy and tranquility of a secluded hillside retreat. Surrounded by multi-million-dollar estates, the location alone makes this a compelling value-add opportunity for investors, designers, or buyers looking to reawaken the potential of a classic property. Private, substantial, and rich with potential, this is a rare chance to revive a mid-century gem or craft something entirely new. Priced to sell. Don't miss this great opportunity.

7230 Outpost Cove Drive, Los Angeles

Listing courtesy of Listing Agent: Robert Howell (robertehowell@kw.com) from Listing Office: Keller Williams Beverly Hills.

$3,000,000
3 Beds 3 Baths 25593037 MLS
TWO LOTS IN ONE!! NEIGHBORING LOT INCLUDED IN THE SALE! Featuring city and ocean views! Perched on a coveted, flat double lot of approximately 12,000 sq. ft., this enchanting residence offers a stunning existing home, plus a rare opportunity to develop the adjacent lot. With the potential to add a second home, guesthouse, or an expansive addition to the current residence, the next-door lot opens the door to endless possibilities. Originally built in 1939, the existing 3-bedroom, 2.5-bath home exudes timeless charm, boasting thoughtful updates throughout, blending classic details with modern conveniences. The lush, park-like grounds invite you to immerse yourself in a private haven of mature landscaping, a sparkling pool, and expansive outdoor spaces ideal for entertaining or quiet reflection. This offering delivers the perfect blend of city sophistication and tranquil retreat. Whether you envision a chic weekend escape or your own "mansion in the sky," this property is the ideal opportunity to create your dream sanctuary.Maximize investment potential or create a multi-generational compound. Bask in sweeping city and ocean views while envisioning a future that is uniquely yours. A true gem of the Sunset Strip, this is not just a home but a canvas for your imagination rare blend of location, potential, and timeless appeal

1790 Viewmont Dr, Los Angeles

Courtesy of Compass, Tracy Tutor - CA DRE#01326769

$3,000,000
3 Beds 3 Baths 25593037 MLS
TWO LOTS IN ONE!! NEIGHBORING LOT INCLUDED IN THE SALE! Featuring city and ocean views! Perched on a coveted, flat double lot of approximately 12,000 sq. ft., this enchanting residence offers a stunning existing home, plus a rare opportunity to develop the adjacent lot. With the potential to add a second home, guesthouse, or an expansive addition to the current residence, the next-door lot opens the door to endless possibilities. Originally built in 1939, the existing 3-bedroom, 2.5-bath home exudes timeless charm, boasting thoughtful updates throughout, blending classic details with modern conveniences. The lush, park-like grounds invite you to immerse yourself in a private haven of mature landscaping, a sparkling pool, and expansive outdoor spaces ideal for entertaining or quiet reflection. This offering delivers the perfect blend of city sophistication and tranquil retreat. Whether you envision a chic weekend escape or your own "mansion in the sky," this property is the ideal opportunity to create your dream sanctuary.Maximize investment potential or create a multi-generational compound. Bask in sweeping city and ocean views while envisioning a future that is uniquely yours. A true gem of the Sunset Strip, this is not just a home but a canvas for your imagination rare blend of location, potential, and timeless appeal

1790 Viewmont Drive, Los Angeles

Listing courtesy of Listing Agent: Tracy Tutor (Info@tracytutor.com) from Listing Office: Compass.

$249,000
25589463 MLS
Nestled amidst the serene hills and lush greenery of Laurel Canyon, this vacant land offers a rare opportunity to create your own masterpiece in one of Los Angeles' most storied neighborhoods. Encompassing 6,863 sq ft, this expansive parcel presents a canvas for visionary development in an area renowned for its rich cultural history and natural beauty. Feel the echoes of creativity reverberating through the canyon's winding roads and sun-dappled groves, where echoes of the past mingle with the vibrant energy of the present. This land offers an opportunity to become part of this rich tapestry, to build upon the legacy of those who came before while forging your own path forward. Located just minutes away from the vibrant Sunset Strip and the bustling heart of Hollywood, this property enjoys the perfect balance of seclusion and accessibility. Buyer to investigate buildability. Seller is a real estate broker. The photo with the house shown is a rendering.

Groveland Dr, Los Angeles

Courtesy of Serhant California, Inc, Courtney Poulos - CA DRE#01882678

$7,250,000
4 Beds 5 Baths 25589189 MLS
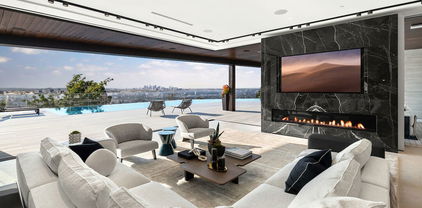
Set at the end of a private, gated drive, this architectural masterpiece offers unparalleled privacy and sweeping panoramic views stretching from Downtown LA to Catalina Island. Featuring three levels of seamless indoor-outdoor living, the home boasts polished white marble floors, floor-to-ceiling glass walls, and stunning vistas from every room. The first level includes a spacious lounge and luxurious bedroom suite. A floating staircase leads to the second level, where a chef's kitchen with high end appliances, custom European cabinetry, indoor/outdoor dining areas, and a private guest suite await. The lower level is a true retreat with two additional bedrooms, including a master suite with direct access to a resort-style infinity pool and swim-up bar. Expansive patios, lounging areas, and a cozy fireplace complete this extraordinary home, designed to captivate and elevate your lifestyle.

7080 Mulholland Dr, Los Angeles

Courtesy of Forward One, Merse Kollo - CA DRE#02043366

$249,000
25589463 MLS
Nestled amidst the serene hills and lush greenery of Laurel Canyon, this vacant land offers a rare opportunity to create your own masterpiece in one of Los Angeles' most storied neighborhoods. Encompassing 6,863 sq ft, this expansive parcel presents a canvas for visionary development in an area renowned for its rich cultural history and natural beauty. Feel the echoes of creativity reverberating through the canyon's winding roads and sun-dappled groves, where echoes of the past mingle with the vibrant energy of the present. This land offers an opportunity to become part of this rich tapestry, to build upon the legacy of those who came before while forging your own path forward. Located just minutes away from the vibrant Sunset Strip and the bustling heart of Hollywood, this property enjoys the perfect balance of seclusion and accessibility. Buyer to investigate buildability. Seller is a real estate broker. The photo with the house shown is a rendering.

Groveland Drive, Los Angeles

Listing courtesy of Listing Agent: Courtney Poulos (courtney@acme-re.com) from Listing Office: Serhant California, Inc.

$7,250,000
4 Beds 5 Baths 25589189 MLS
Set at the end of a private, gated drive, this architectural masterpiece offers unparalleled privacy and sweeping panoramic views stretching from Downtown LA to Catalina Island. Featuring three levels of seamless indoor-outdoor living, the home boasts polished white marble floors, floor-to-ceiling glass walls, and stunning vistas from every room. The first level includes a spacious lounge and luxurious bedroom suite. A floating staircase leads to the second level, where a chef's kitchen with high end appliances, custom European cabinetry, indoor/outdoor dining areas, and a private guest suite await. The lower level is a true retreat with two additional bedrooms, including a master suite with direct access to a resort-style infinity pool and swim-up bar. Expansive patios, lounging areas, and a cozy fireplace complete this extraordinary home, designed to captivate and elevate your lifestyle.

7080 Mulholland Drive, Los Angeles

Listing courtesy of Listing Agent: Merse Kollo (merse.kollo@gmail.com) from Listing Office: Forward One.

$4,150,000
3 Beds 4 Baths SB25196908 MLS
This designer home is located in the prime Bird Streets masterfully and fully remodeled in 2019 by noted designer Michael Palumbo. Designed to the very last detail, an exquisite blend of luxury, privacy, and cutting-edge technology. From the gated secure entry through the private landscaped grounds, this property offers a lavish indoor outdoor entertainment flow, vaulted cedar ceilings, oak floors, dramatic marble fireplaces, Control 4 home automation system as a part of the advanced technology of this home and much more. The lush private grounds include a pool and spa, surrounded by mature hedges and trees for seclusion. An enchanting stone waterfall, multiple fire pit seating areas, built in bbq area, and a covered al fresco dining space create an entertainer’s paradise. The sleek chef’s kitchen is equipped with Miele appliances, Italian cabinets and a skylight that bathes the space in natural light. Two ensuite bedrooms are located downstairs—one featuring a fireplace, and the other offering picturesque views with the direct access to the pool. The private primary suite upstairs is a sanctuary of luxury, boasting a vaulted cedar ceiling, a marble fireplace, a spa-like bathroom and a custom closet with an open design. Large glass doors open to a private rooftop deck with a fire pit and panoramic city light views. The state of the art finishes and unparalleled indoor-outdoor flow make this residence feel like a luxurious chalet sanctuary—just minutes from the best of Sunset Boulevard and Beverly Hills. A special gem that truly defines modern luxury living.

8808 Thrasher Avenue, Los Angeles

Listing courtesy of Listing Agent: Rob Depaoli (rob.depaoli@compass.com) from Listing Office: Compass.

$4,995,000
4 Beds 5 Baths 25581661 MLS
Situated high above the iconic Sunset Strip, this gated architectural masterpiece commands breathtaking jetliner views of the city skyline and the Pacific Ocean beyond. Meticulously designed to harmonize modern sophistication with the surrounding natural beauty, this three-bedroom with an office, five-bathroom residence spans over 3,400 square feet of refined living space. Flooded with natural light, the open-concept interior features disappearing pocket doors that blur the line between indoor and outdoor living, inviting in the shimmering city lights. Nine expansive limestone-clad balconies with covered roofs totaling approximately 700 square feet extend the living space into the open air, ideal for both relaxed lounging and sophisticated entertaining. At the heart of the home, the gourmet kitchen is a showcase of culinary artistry, appointed with top-tier appliances, custom cabinetry, and a generous central island that doubles as a gathering hub. The Primary Suite is a serene retreat, offering sweeping views from its private balcony, a spacious walk-in closet, and a spa-inspired bath with dual vanities and a soaking tub. Thoughtfully designed to embrace the outdoors, the property features a large hot tub, lush landscaping, multiple sitting areas, and a peaceful walking path leading to a scenic overlook. Additional highlights include a gated motor court with parking for up to six vehicles, a media area, detached casita/office, and eco-conscious xeriscape landscaping. Located in the prestigious Viewmont Heights enclave, this rare offering is moments from world-class shopping, dining, and entertainment. The purchase includes 3 APN's (lots) which combine to total ~20,000+ sf of land that potentially allows doubling of the building square footage, providing an exclusive opportunity for a private compound in Hollywood Hills.

1600 Viewmont Dr, Los Angeles

Courtesy of Douglas Elliman of California, Inc., Heather Altman - CA DRE#01833121

$4,995,000
4 Beds 5 Baths 25581661 MLS
Situated high above the iconic Sunset Strip, this gated architectural masterpiece commands breathtaking jetliner views of the city skyline and the Pacific Ocean beyond. Meticulously designed to harmonize modern sophistication with the surrounding natural beauty, this three-bedroom with an office, five-bathroom residence spans over 3,400 square feet of refined living space. Flooded with natural light, the open-concept interior features disappearing pocket doors that blur the line between indoor and outdoor living, inviting in the shimmering city lights. Nine expansive limestone-clad balconies with covered roofs totaling approximately 700 square feet extend the living space into the open air, ideal for both relaxed lounging and sophisticated entertaining. At the heart of the home, the gourmet kitchen is a showcase of culinary artistry, appointed with top-tier appliances, custom cabinetry, and a generous central island that doubles as a gathering hub. The Primary Suite is a serene retreat, offering sweeping views from its private balcony, a spacious walk-in closet, and a spa-inspired bath with dual vanities and a soaking tub. Thoughtfully designed to embrace the outdoors, the property features a large hot tub, lush landscaping, multiple sitting areas, and a peaceful walking path leading to a scenic overlook. Additional highlights include a gated motor court with parking for up to six vehicles, a media area, detached casita/office, and eco-conscious xeriscape landscaping. Located in the prestigious Viewmont Heights enclave, this rare offering is moments from world-class shopping, dining, and entertainment. The purchase includes 3 APN's (lots) which combine to total ~20,000+ sf of land that potentially allows doubling of the building square footage, providing an exclusive opportunity for a private compound in Hollywood Hills.

1600 Viewmont Drive, Los Angeles

Listing courtesy of Listing Agent: Heather Altman (Heather@theHeatherAltman.com) from Listing Office: Douglas Elliman of California, Inc..

$818,000
1 Beds 1 Baths 25579201 MLS Shoreham Towers BLDG.
This beautifully renovated condo is one of the best values in the building, showcasing premium flooring, refined wall treatments, and brand-new appliances. Nestled in a prestigious high-rise in the heart of the Hollywood Hills, the residence delivers convenient access to some of the area's top attractions. Residents benefit from a range of upscale amenities, including 24-hour concierge service, valet, a doorman, a cutting-edge fitness and wellness center, plus a resort style pool and spa. The spacious 1-bedroom, 1-bath layout features a private balcony, custom lighting, and ample closet space, blending sophistication with everyday comfort. HOA fees cover water, power, cable, and internet and earthquake insurance. Offering a truly turnkey living experience.

8787 Shoreham Dr Unit 203, West Hollywood

Courtesy of Compass, Michael Ferman - CA DRE#02089113

$818,000
1 Beds 1 Baths 25579201 MLS
This beautifully renovated condo is one of the best values in the building, showcasing premium flooring, refined wall treatments, and brand-new appliances. Nestled in a prestigious high-rise in the heart of the Hollywood Hills, the residence delivers convenient access to some of the area's top attractions. Residents benefit from a range of upscale amenities, including 24-hour concierge service, valet, a doorman, a cutting-edge fitness and wellness center, plus a resort style pool and spa. The spacious 1-bedroom, 1-bath layout features a private balcony, custom lighting, and ample closet space, blending sophistication with everyday comfort. HOA fees cover water, power, cable, and internet and earthquake insurance. Offering a truly turnkey living experience.

8787 Shoreham Drive Unit 203, West Hollywood

Listing courtesy of Listing Agent: (michael.ferman@compass.com) from Listing Office: Compass.

$4,295,000
5 Beds 5 Baths 25574427 MLS
SELLER MOTIVATED. Set above the city in the Hollywood Hills, 1610 Viewmont has been completely transformed by the Belwood development team into a refined modern estate defined by clean lines, expansive volumes, and walls of glass. Spanning three levels, the home embraces its panoramic setting with unobstructed views from nearly every room and seamless indoor-outdoor transitions. A dramatic double-height entry leads into an open-concept main level where natural light floods the living spaces. The living room, anchored by a sleek fireplace, opens to generous view terraces, while the adjacent kitchen impresses with a marble island, custom cabinetry, and top-tier appliances. Five bedrooms are positioned throughout, including a main-level guest suite, upstairs bedrooms, and a private rooftop-level suite. The primary is a true retreat with fireplace, spa-like bath, and fully outfitted walk-in closet. Above it all, a full-scale rooftop deck with stainless steel outdoor kitchen captures sweeping skyline views, ideal for entertaining or quiet evenings. Just minutes from the Sunset Strip yet entirely private, 1610 Viewmont delivers elevated hillside living at its finest.

1610 Viewmont Dr, Los Angeles

Courtesy of Christie's International Real Estate SoCal, Aaron Kirman - CA DRE#01296524

$4,295,000
5 Beds 5 Baths 25574427 MLS
SELLER MOTIVATED. Set above the city in the Hollywood Hills, 1610 Viewmont has been completely transformed by the Belwood development team into a refined modern estate defined by clean lines, expansive volumes, and walls of glass. Spanning three levels, the home embraces its panoramic setting with unobstructed views from nearly every room and seamless indoor-outdoor transitions. A dramatic double-height entry leads into an open-concept main level where natural light floods the living spaces. The living room, anchored by a sleek fireplace, opens to generous view terraces, while the adjacent kitchen impresses with a marble island, custom cabinetry, and top-tier appliances. Five bedrooms are positioned throughout, including a main-level guest suite, upstairs bedrooms, and a private rooftop-level suite. The primary is a true retreat with fireplace, spa-like bath, and fully outfitted walk-in closet. Above it all, a full-scale rooftop deck with stainless steel outdoor kitchen captures sweeping skyline views, ideal for entertaining or quiet evenings. Just minutes from the Sunset Strip yet entirely private, 1610 Viewmont delivers elevated hillside living at its finest.

1610 Viewmont Drive, Los Angeles

Listing courtesy of Listing Agent: Aaron Kirman (aaron@aaronkirman.com) from Listing Office: Christie's International Real Estate SoCal.

$5,495,000
4 Beds 5 Baths 25541789 MLS
EMOTIONAL SPANISH COLONIAL REVIVAL VILLA, Don Uhl, AIA, circa 1927. Set in the prestigious celebrity enclave of Las Colinas Heights, this landmark Spanish Colonial Revival residence originally crafted by renowned architect Don Uhl, is a rare opportunity to reimagine a timeless architectural treasure. Surrounded by notable estates and historically significant properties on a quiet cul-de-sac, the home boasts panoramic jetliner views stretching from Downtown Los Angeles to the Pacific Ocean. Stripped to the studs and awaiting a transformative restoration, the property offers an extraordinary canvas whether to fulfill the vision of the current owner (renderings available upon request) or bring your own aesthetic to life. Plans call for a breathtaking full-scale restoration and reimagining, inside and out. From the formal entry, you're drawn into a grand, Chateau Marmont-inspired great room featuring original hand-stenciled ceilings, an oversized fireplace, and French doors that open onto an expansive terrace with sweeping city-to-ocean vistas. The main level also includes a formal dining room, butler's pantry, kitchen, and powder room all with direct access to the two-car garage providing a layout ideal for both refined entertaining and modern-day living. The home offers four spacious ensuite bedrooms with ample opportunities for custom closets or expanded living configurations. On the lower level, a columned, covered loggia evokes Mediterranean elegance and provides versatile open-air space for lounging, entertaining, or wellness use. This level also includes a secondary kitchen and access to the beautifully hedged backyard. The private garden features a dramatic swimming pool, an elevated spa, and multiple landscaped zones for outdoor living. Uhl's architectural hallmarks harmonious balance of ornate detail and connection to nature lives on in this masterpiece. His legacy includes iconic estates in Beverly Hills and Hancock Park, notably the MGM Louis B. Mayer Estate. This is more than a property, it's a legacy opportunity, inviting both discerning end-users and visionary developers to complete a masterpiece in one of Los Angeles' most storied neighborhoods. Some images may be digitally altered or virtually staged. Renderings are for illustrative purposes only and may not reflect final design or condition.

7464 Hillside Ave, Los Angeles

Courtesy of The Beverly Hills Estates, Marco Salari - CA DRE#02053875

$5,495,000
4 Beds 5 Baths 25541789 MLS
EMOTIONAL SPANISH COLONIAL REVIVAL VILLA, Don Uhl, AIA, circa 1927. Set in the prestigious celebrity enclave of Las Colinas Heights, this landmark Spanish Colonial Revival residence originally crafted by renowned architect Don Uhl, is a rare opportunity to reimagine a timeless architectural treasure. Surrounded by notable estates and historically significant properties on a quiet cul-de-sac, the home boasts panoramic jetliner views stretching from Downtown Los Angeles to the Pacific Ocean. Stripped to the studs and awaiting a transformative restoration, the property offers an extraordinary canvas whether to fulfill the vision of the current owner (renderings available upon request) or bring your own aesthetic to life. Plans call for a breathtaking full-scale restoration and reimagining, inside and out. From the formal entry, you're drawn into a grand, Chateau Marmont-inspired great room featuring original hand-stenciled ceilings, an oversized fireplace, and French doors that open onto an expansive terrace with sweeping city-to-ocean vistas. The main level also includes a formal dining room, butler's pantry, kitchen, and powder room all with direct access to the two-car garage providing a layout ideal for both refined entertaining and modern-day living. The home offers four spacious ensuite bedrooms with ample opportunities for custom closets or expanded living configurations. On the lower level, a columned, covered loggia evokes Mediterranean elegance and provides versatile open-air space for lounging, entertaining, or wellness use. This level also includes a secondary kitchen and access to the beautifully hedged backyard. The private garden features a dramatic swimming pool, an elevated spa, and multiple landscaped zones for outdoor living. Uhl's architectural hallmarks harmonious balance of ornate detail and connection to nature lives on in this masterpiece. His legacy includes iconic estates in Beverly Hills and Hancock Park, notably the MGM Louis B. Mayer Estate. This is more than a property, it's a legacy opportunity, inviting both discerning end-users and visionary developers to complete a masterpiece in one of Los Angeles' most storied neighborhoods. Some images may be digitally altered or virtually staged. Renderings are for illustrative purposes only and may not reflect final design or condition.

7464 Hillside Avenue, Los Angeles

Listing courtesy of Listing Agent: Marco Salari (marco@watsonsalari.com) from Listing Office: The Beverly Hills Estates.

$2,000,000
25524695 MLS
Watch great Video in Virtual Tour. Perhaps one of the largest untouched, buildable promontories in the Hills. With the potential to build approximately 18,000 square feet of livable space either with one extraordinary property, or up to eleven separate properties or more with savvy developers, all spread over 3 acres, on a serene southward facing hillside with amazing views of the Hollywood Hills and the city. The seller has spent the past 4 years preparing the property to build, including reports, planning for a road that curls up to the top, potentially allowing to build one to eleven properties, or more. The seller originally planned on reconstructing the classic Midcentury Modern Craig Ellwood Case Study House 18, on this promontory, after salvaging it from a wrecking ball, then having it disassembled, and stored during the planning process. The seller had to find the perfect parcel of land that replicated the original lot, including a flat pad to fit the single story house as well as a pool, the same facing direction, views, and privacy, among other details. This was no small task. Of course this creation would be of significant historical value to the Los Angeles architectural history and legacy. The seller is open to selling the Case Study 18 house that is in storage, as well as include access to the information and the team to reconstruct the house, which was originally created to be an easy to build, modular type structure. This house was part of the new modern Case Study houses of the 1950's revolution to change architecture for the modernizing world. This is an incredible opportunity to buy the land with the Case Study House, or build a trophy property, or develop multiple homes. The listing includes 4 contiguous lots totaling 126,702 sft and includes lots: APN 5565-018-049 is 34,727 sqf; APN 5565-018-050 20379 sqf; APN 5565-018-051 is 25,303 sqf; and APN 5568-018-052 is 46,293 sqf. Some of the photos are renderings. Red lines are only guides for the property, and drawing of structures ideas of areas for houses .

8205 Laurelmont, Los Angeles

Courtesy of Compass, Emmanuel Xuereb - CA DRE#01845114

$2,000,000
25524695 MLS
Watch great Video in Virtual Tour. Perhaps one of the largest untouched, buildable promontories in the Hills. With the potential to build approximately 18,000 square feet of livable space either with one extraordinary property, or up to eleven separate properties or more with savvy developers, all spread over 3 acres, on a serene southward facing hillside with amazing views of the Hollywood Hills and the city. The seller has spent the past 4 years preparing the property to build, including reports, planning for a road that curls up to the top, potentially allowing to build one to eleven properties, or more. The seller originally planned on reconstructing the classic Midcentury Modern Craig Ellwood Case Study House 18, on this promontory, after salvaging it from a wrecking ball, then having it disassembled, and stored during the planning process. The seller had to find the perfect parcel of land that replicated the original lot, including a flat pad to fit the single story house as well as a pool, the same facing direction, views, and privacy, among other details. This was no small task. Of course this creation would be of significant historical value to the Los Angeles architectural history and legacy. The seller is open to selling the Case Study 18 house that is in storage, as well as include access to the information and the team to reconstruct the house, which was originally created to be an easy to build, modular type structure. This house was part of the new modern Case Study houses of the 1950's revolution to change architecture for the modernizing world. This is an incredible opportunity to buy the land with the Case Study House, or build a trophy property, or develop multiple homes. The listing includes 4 contiguous lots totaling 126,702 sft and includes lots: APN 5565-018-049 is 34,727 sqf; APN 5565-018-050 20379 sqf; APN 5565-018-051 is 25,303 sqf; and APN 5568-018-052 is 46,293 sqf. Some of the photos are renderings. Red lines are only guides for the property, and drawing of structures ideas of areas for houses .

8205 Laurelmont, Los Angeles

Listing courtesy of Listing Agent: Emmanuel Xuereb (emmanuel.xuereb@compass.com) from Listing Office: Compass.

$89,000
SB25063986 MLS
Location, Location, Location! Only 5 min drive to Sunset Strip! Close proximity to the Houdini Estate. New developments being constructed in Hollywood, Studio City, and surrounding areas. Romantic & secluded 10,538 SF CANYON VIEW, hillside lot, nestled on a tranquil hillside in the beautiful, world-famous Hollywood Hills. Just down slope from Mt. Olympus and Hercules Dr. Per slope band analysis, you can build appx. 2,961 SF Home w/ 400 SF garage, 36 ft. tall w/ sloped roof, 30 ft. tall w/ flat roof. Surrounded by million dollar homes, APN# 5565-021-037 to be sold with adjoining lot -038 for a total of 10,538 SF. Power and water close by. Best suited for an end user. Under the Jurisdiction of the City of Los Angeles, and is subject to the Los Angeles Baseline Hillside Ordinance (BHO), the Los Angeles Municipal Code Development Standards, and the Mulholland Scenic Parkway Specific Plan. Don't miss this opportunity to secure a lot for the home of your dreams! Directions: From Laurel Canyon Blvd. Turn East onto Willow Glen Rd then right on Woodstock Rd. Park at the end of the cul-de-sac and walk along dirt road toward partially constructed homes. Lot is street to street. Call, text, or email for more information.

2537 Woodstock Road, Los Angeles

Listing courtesy of Listing Agent: Randall Porizek (rporizek@yahoo.com) from Listing Office: Century 21 Coastal Properties.

$23,500,000
7 Beds 11 Baths 25506155 MLS
Situated in a prime lower hillside location above the renowned Chateau Marmont, this newly constructed residence offers the epitome of luxury Los Angeles living. Past a double gated motor court, the home's modern steel, stone, and glass facade opens to a truly luxurious interior created by award-winning Nathalie M Designs that is filled with disappearing walls of glass, architectural clean lines, European Oak Wire Brushed floors, 6,399 square feet of deck space, and thoughtful high-end finishes. A functional open layout includes the main living area, grounded by an impressive stone fireplace, and grand dining area, both intended to take in the uninterrupted skyline views. A contemporary dual island kitchen with a secondary dining area sits open to both the main living and dining areas, outfitted with custom two-tone cabinetry, beautiful shadowy stone waterfall surfaces, and seamless top-grade appliances. A designer butler's pantry, guest powder room, secondary ensuite bedroom, and car gallery round out the main level. Sliding glass walls pocket seamlessly from the main living area for uninterrupted access to the outdoor deck and picturesque zero-edge pool with spa, designed with intricate tiles and a relaxing shallow sundeck. Glass railings allow for every opportunity to take in the views, while a covered lounge area and bar-edged outdoor kitchen provide ample entertainment areas. The upper level of the home includes the dazzling primary suite, crafted with a stunning stone-facade fireplace, purposeful wet bar, substantial custom closet, a stone-wrapped spa grade bathroom, and of course, glass pocket walls to access the private patio and take in the incredible views. A plush lounge area, outdoor patio, and three secondary bedrooms all featuring ensuite designer bathrooms and some including private outdoor spaces, complete the top floor of the residence. Accessed via floating staircase from the second level outdoor patio, or interior elevator which is accessible to all floors and rooftop, the pinnacle of the property features an expansive rooftop deck, outfitted with a full outdoor kitchen, gas firepit, and glass railings for an epic vantage point. At the lower level of the home, a secondary living area contrasts sleek white walls with a magnificent book matched stone fireplace and entertainment area, ultimately leading to two additional secondary bedrooms with designer ensuite bathrooms, a plush galaxy-ceiling theater, designated laundry room, and resort-level spa, complete with oversized soaking tub, glass enclosed shower, and stone steam room. Additional aspects of the home include a second garage, intricate lighting to accent key architectural features, a state-of-the-art surround sound system, top of the line smart home technology, and an impressive fully equipped home security system.

8116 Laurel View Dr, Los Angeles

Courtesy of Compass, Ginger Glass - CA DRE#01478465

$23,500,000
7 Beds 11 Baths 25506155 MLS
Situated in a prime lower hillside location above the renowned Chateau Marmont, this newly constructed residence offers the epitome of luxury Los Angeles living. Past a double gated motor court, the home's modern steel, stone, and glass facade opens to a truly luxurious interior created by award-winning Nathalie M Designs that is filled with disappearing walls of glass, architectural clean lines, European Oak Wire Brushed floors, 6,399 square feet of deck space, and thoughtful high-end finishes. A functional open layout includes the main living area, grounded by an impressive stone fireplace, and grand dining area, both intended to take in the uninterrupted skyline views. A contemporary dual island kitchen with a secondary dining area sits open to both the main living and dining areas, outfitted with custom two-tone cabinetry, beautiful shadowy stone waterfall surfaces, and seamless top-grade appliances. A designer butler's pantry, guest powder room, secondary ensuite bedroom, and car gallery round out the main level. Sliding glass walls pocket seamlessly from the main living area for uninterrupted access to the outdoor deck and picturesque zero-edge pool with spa, designed with intricate tiles and a relaxing shallow sundeck. Glass railings allow for every opportunity to take in the views, while a covered lounge area and bar-edged outdoor kitchen provide ample entertainment areas. The upper level of the home includes the dazzling primary suite, crafted with a stunning stone-facade fireplace, purposeful wet bar, substantial custom closet, a stone-wrapped spa grade bathroom, and of course, glass pocket walls to access the private patio and take in the incredible views. A plush lounge area, outdoor patio, and three secondary bedrooms all featuring ensuite designer bathrooms and some including private outdoor spaces, complete the top floor of the residence. Accessed via floating staircase from the second level outdoor patio, or interior elevator which is accessible to all floors and rooftop, the pinnacle of the property features an expansive rooftop deck, outfitted with a full outdoor kitchen, gas firepit, and glass railings for an epic vantage point. At the lower level of the home, a secondary living area contrasts sleek white walls with a magnificent book matched stone fireplace and entertainment area, ultimately leading to two additional secondary bedrooms with designer ensuite bathrooms, a plush galaxy-ceiling theater, designated laundry room, and resort-level spa, complete with oversized soaking tub, glass enclosed shower, and stone steam room. Additional aspects of the home include a second garage, intricate lighting to accent key architectural features, a state-of-the-art surround sound system, top of the line smart home technology, and an impressive fully equipped home security system.

8116 Laurel View Drive, Los Angeles

Listing courtesy of Listing Agent: Ginger Glass (ginger@gingerglass.com) from Listing Office: Compass.

$1,600,000
3 Beds 2 Baths 25502319 MLS
MAKE YOUR DREAM OFFER NOW! WHY NOT? IT JUST MIGHT BE A BIG WIN FOR YOU! HUGE $300,000 PRICE REDUCTION -- TO $1,600,000 -- FOR THIS LOVELY HOME WITH A CHARMING AND PRIVATE POOL AND ROOM FOR PARTIES AND ENTERTAINMENT !!! Entire Property is Presentable. THIS IS A BARGAIN ON SUCH A GREAT STRET - CELEBRITY LOCATION ON THE FAMOUS MULHOLLAND DRIVE. AND YES, THIS HOME IS IN THE CARPENTER SCHOOL DISTRICT !!! PRIVATE ACCESS PLUS PRIVATE POOL IS A MUST FOR YOUR ENJOYMENT !!! ...Welcome to the World-Famous Celebrity Street, Mulholland Drive! And IF you Love your Privacy, do not miss this BARGAIN PRICE opportunity! Elegantly offering you a Stunning and Private, Single-Story, Mid-Century residence with a secluded compound-like feel, located in a Prime Area of the Prestigious Hollywood Hills! This is an Easy Access Corner Location where Mulholland meets Laurel Canyon & Woodrow Wilson Drive. Private and Gated, featuring a Sparkling Pool, Creative Grounds, and ample space for alfresco dining and relaxing! Perfect for Entertaining! Your Living Room, Dining/Family, and Kitchen all share the Exquisite Views of your Pool and Grounds! The interior is gracefully complimented in natural light from Sunny Floor to Ceiling Windows and Sliding Glass Doors, accentuating the Gleaming Adobe Tile floors and Beautiful Beamed Ceilings. And features a Custom Centerpiece Fireplace! Additionally, there is a Newer Updated, and fully equipped, Cook's Kitchen with Stainless Steel Appliances which certainly makes this a Best Choice! And there's More! A Generous Master Bedroom Suite plus 2 Additional Separate Bedrooms (one could even be used as an office or private den or Hobby Room), a convenient Laundry Area, Lots of Storage Spaces, Healthy Garden Areas of your own making, and a 2-car garage which features a private driveway with potential multi-car parking from your Gated Entry. There might be a possibility of converting the Garage to an ADU, should you wish to investigate with an appropriate licensed professional! And this iconic Mulholland Drive offering is within the High-Demand Carpenter school district! This home perfectly blends nature with architecture, creating a serene sanctuary. Whether you're relaxing by the sun-drenched pool, exploring nearby walking trails, or enjoying the simple serenity, this residence is a custom paradise, and a true escape from the hustle and bustle in the Heart of the Hollywood Hills.

8090 Mulholland Dr, Los Angeles

Courtesy of Bruce Jay Associates, Bruce Jay - CA DRE#00559166

Information Deemed Reliable But Not Guaranteed. © 2026 CARETS ®

Based on information from CRISNet MLS as of All data, including all measurements and calculations of area, is obtained from various sources and has not been, and will not be, verified by broker or MLS. All information should be independently reviewed and verified for accuracy. Properties may or may not be listed by the office/agent presenting the information. The listing broker's offer of compensation is made only to participants of the MLS where the listing is filed.