Refine Search
Sort by
$1,750,000
5 Beds 3 Baths 226001844 MLS
Welcome home to this beautifully reimagined Spanish-inspired residence with SPECTACULAR SUNSET VIEWS that is sure to WOW! From first glance at the charming curb appeal, through the inviting and thoughtfully appointed interior and into the sensational private rear yard, this home will not disappoint! Rustic luxury vinyl tiles, soothing tones, a wrought iron staircase, grand chandelier and chic tiled fireplace set the tone for this incredible hacienda. With a versatile floorplan offering multiple living and dining areas with a seamless indoor / outdoor lifestyle, the true heart of the home is the stunning gourmet kitchen that overlooks the tranquil yard and endless views. High-end stainless-steel appliances including double convection ovens & a warming drawer, a copper farmhouse sink, center island and breakfast bar with quartz countertops, exquisite bespoke cabinetry with corbels and a second stylish stacked-stone fireplace add to the simple elegance of this special home. An indoor laundry room, downstairs bedroom (currently open but easily converted which would be ideal for multi-generational living!), an updated bathroom with a walk-in shower and direct access to the attached finished two-car garage with drive-through entry to the rear yard complete the first level. Upstairs you'll find the primary luxurious retreat, providing sunset mountain views and a spa-like serenity. Three GENEROUSLY sized secondary bedrooms and a refined, remodeled shared full, dual-sink bathroom round out the second story. The ultra low-maintenance, private yard is a true gem, offering a quiet escape from life's everyday hustle and bustle. A large patio, an expansive pool-sized faux-grass area, a gazebo, custom architectural features, enchanting landscape design and ample space to dine, relax and entertain is the ideal scene to enjoy the serenity and views (the trees in the professional photos have since been trimmed as depicted in the incredible sunset shots!). Add to this the fact that this home is not in a high fire zone and comes complete with abundant storage, recessed lighting, its location in the highly desirable Starview neighborhood, its proximity to award-winning schools including priority status to the highly coveted MATES Elementary School and nearby trails, parks, shopping, dining and entertainment, this home isn't just a must-see, it's truly a must-have!

863 Falmouth Street, Thousand Oaks

Listing courtesy of Listing Agent: Brian Graver (brian@gravergroup.com) from Listing Office: Pinnacle Estate Properties, Inc..

$9,995,000
5 Beds 8 Baths 226001836 MLS
Welcome to one of Lake Sherwood's most compelling estates--an architectural residence positioned behind the guard gates and overlooking the rolling fairways of Sherwood Country Club's Jack Nicklaus-designed course, with sweeping views across the Santa Monica Mountains.Designed by acclaimed architect Sidney Drasnin, the home spans approximately 10,800 square feet across three levels on nearly three-quarters of an acre, seamlessly connected by a private elevator. A dramatic double-height entry sets the tone, anchored by a sculptural wrought-iron staircase and framed by French doors that open to expansive terraces beyond.The interiors are both grand and functional, with formal living and dining spaces designed for scale, yet comfortable enough for everyday living. The dining room accommodates large gatherings with ease, while the living room and richly paneled library each feature bespoke fireplaces, evoking the sophistication of Hollywood's most iconic estates.At the heart of the home, a chef's kitchen is complemented by a separate prep kitchen and butler's pantry, flowing into an oversized great room that combines family living, casual dining, and bar space. A stone fireplace anchors the room, creating a natural gathering place that connects seamlessly to the outdoors.The residence offers five bedrooms, including dual primary suites, each with private terraces and full spa-style amenities, and spacious secondary bedrooms one of which currently configured as an office, offering flexibility for work or creative use. Upstairs, a secondary kitchenette and laundry room add convenience for multi-level living.The lower level has been thoughtfully designed for entertaining, featuring a dedicated screening room, billiards area, bar, and lounge spaces. A temperature-controlled wine cellar with a capacity of approximately 2,200 bottles, along with a private sauna, completes the experience.Outdoors, the property unfolds across a full-length terrace overlooking the picturesque island green, with panoramic golf course and mountain views. The grounds include a pool and spa, outdoor kitchen, fireplace, and multiple seating areas--ideal for both large-scale entertaining and quiet evenings.Additional features include a solar system with 49 panels and dual LG battery storage, combining efficiency with modern infrastructure.The guard-gated community of Sherwood is the home of both the majestic Sherwood Country Club, featuring the championship golf course, pro-level tennis courts, pickleball, and sparkling olympic-sized pool, an elegant clubhouse with a grand ballroom and curated event spaces designed for everything from intimate gatherings to grand-scale entertaining.In addition, the smaller yet equally impressive Sherwood Lake Club is highlighted by the first ''Bear's Best'' par-3 golf course in the country with a collection of Jack Nicklaus' most prized par-3 designs, and the newly renovated Sherwood Lake Club Grill serving lunch and dinner, plus special events and themed dining nights.Living in Sherwood offers a rare blend of tranquility and prestige--set behind the gates in a serene, private setting, yet just 20 miles from Malibu, 39 miles from Beverly Hills and moments from the area's finest shopping, dining, and spa destinations, including the celebrated Four Seasons Hotel Westlake Village. Give yourself the lifestyle you so richly deserve, give yourself The Estate at Stafford.A rare offering within one of Southern California's most desirable gated communities, this is a residence designed for both refined living and exceptional entertaining.

240 W Stafford Road, Thousand Oaks

Listing courtesy of Listing Agent: Carmen Mormino (morminoproperties@gmail.com) from Listing Office: Rodeo Realty.

$3,800,000
6 Beds 4 Baths 26727877 MLS
Privately positioned at the end of a long driveway on a quiet cul-de-sac, this fully reimagined 1.23 acre estate has undergone a comprehensive down to the stud renovation, offering the quality and feel of a brand new home. A dramatic entry opens to expansive living spaces highlighted by soaring ceilings, vaulted wood details, floor-to-ceiling windows, and sweeping views. The formal dining room and redesigned chef's kitchen featuring a large center island, built-in refrigeration, and breakfast area flow seamlessly to multiple balconies, creating effortless indoor-outdoor living. The private bedroom wing includes two secondary bedrooms and a stunning primary suite retreat with vaulted ceilings, sitting area, private balcony, walk-in closet, and spa-like bath. The lower level offers three additional bedrooms, two full baths with exterior access, office or gym space, generous storage, and a large bonus room with fireplace opening to a covered patio. Outdoors, the grounds have been transformed into a resort-style setting with a brand-new jacuzzi and oversized salt water pool that was designed to play volleyball. Below that you have expansive flat land with potential for, ADU and any sport court that you desire. Equestrian amenities include a potential barn and arena, all surrounded by scenic views. Additional highlights include a three-car garage, extended driveway with possible RV parking, exceptional privacy, no HOAs, a prime location near main water supply for Thousand Oak, top-rated schools, shopping, and the Civic Arts Plaza.

603 Lone Oak Dr, Thousand Oaks

Courtesy of The Beverly Hills Estates, Archie Ogani - CA DRE#01963620

$3,800,000
6 Beds 4 Baths 26727877 MLS
Privately positioned at the end of a long driveway on a quiet cul-de-sac, this fully reimagined 1.23 acre estate has undergone a comprehensive down to the stud renovation, offering the quality and feel of a brand new home. A dramatic entry opens to expansive living spaces highlighted by soaring ceilings, vaulted wood details, floor-to-ceiling windows, and sweeping views. The formal dining room and redesigned chef's kitchen featuring a large center island, built-in refrigeration, and breakfast area flow seamlessly to multiple balconies, creating effortless indoor-outdoor living. The private bedroom wing includes two secondary bedrooms and a stunning primary suite retreat with vaulted ceilings, sitting area, private balcony, walk-in closet, and spa-like bath. The lower level offers three additional bedrooms, two full baths with exterior access, office or gym space, generous storage, and a large bonus room with fireplace opening to a covered patio. Outdoors, the grounds have been transformed into a resort-style setting with a brand-new jacuzzi and oversized salt water pool that was designed to play volleyball. Below that you have expansive flat land with potential for, ADU and any sport court that you desire. Equestrian amenities include a potential barn and arena, all surrounded by scenic views. Additional highlights include a three-car garage, extended driveway with possible RV parking, exceptional privacy, no HOAs, a prime location near main water supply for Thousand Oak, top-rated schools, shopping, and the Civic Arts Plaza.

603 Lone Oak Drive, Thousand Oaks

Listing courtesy of Listing Agent: Archie Ogani (archie@lastingfoundationre.com) from Listing Office: The Beverly Hills Estates.

$899,500
4 Beds 2 Baths V1-35768 MLS
Welcome to this charming 4-bedroom, 2-bathroom home in the heart of Thousand Oaks--perfectly suited for a growing family. Ideally located near parks, shopping, and everyday conveniences, this home offers both comfort and lifestyle.Step outside to your private backyard oasis featuring a sparkling pool and spa--just what you need to stay cool on those warm Thousand Oaks days. Inside, you'll find a functional and inviting layout with plenty of space to make your own.The garage currently includes a bonus room, offering flexibility for a home office, gym, or playroom, and can easily be removed to restore a full two-car garage if desired.With its versatile living spaces, family-friendly location, and relaxing outdoor retreat, this home is ready to welcome its next owners!

1570 Burning Tree Drive, Thousand Oaks

Listing courtesy of Listing Agent: Heather Turner (heather@heather-turner.com) from Listing Office: Ventura Real Estate Company.

$1,169,900
4 Beds 3 Baths V1-35722 MLS
This Classic Two story home in Thousand Oaks has been beautifully refreshed, blending its original architectural character with clean, modern updates. With 2,600 Square feet of living space, the interior feels exceptionally bright and open, thanks to a fresh coat of neutral paint and brand new carpeting throughout. The home opens with a sense of drama and scale. The entry foyer leads into a spacious living room characterized by vaulted ceilings and large windows that flood the space with natural light. A standout feature is the floor-to-ceiling white brick fireplace, which serves as a sophisticated focal point. The adjacent dining area, under an elegant chandelier, offers a seamless flow for entertaining. The Kitchen maintains a crisp, 'all white' aesthetic with painted cabinetry and tile countertops. It is designed to take advantage of the 12,632-square-foot lot, featuring a large bay window over the sink and expansive wrap-around windows in the breakfast nook that offer panoramic views of the lush backyard and mature avocado, orange, and lemon trees. A short flight of stairs leads to the lower level, which is perfectly set up as an entertainer's hub with your own speakeasy. The double-sided fireplace creates a cozy atmosphere in the secondary lounge. Large sliding glass doors provide direct access to the back patio, creating your indoor-outdoor flow. The Convenient half bath featuring a modern black vanity top is the perfect powder room. The upper level provides a primary suite with vaulted ceilings and a large picture window. The en-suite bathroom includes a double vanity and a walk-in shower. The 2nd, 3rd, and 4th bedrooms have plenty of storage space and new carpet. New roof, new driveway, and exterior paint completed this year, 2026.

1808 Burleson Avenue, Thousand Oaks

Listing courtesy of Listing Agent: Ruben Gallardo (rubengallardo8@gmail.com) from Listing Office: Pinnacle Estate Properties, In.

$34,900,000
6 Beds 11 Baths 226001520 MLS
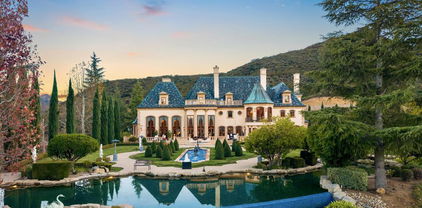
As featured in Robb Report & Los Angeles Times, Chateau Plaisance, a CASTLE nestled within the prestigious 24/7 guard gated Sherwood Country Club, spans nearly 3 private acres across 5 lots, offering breathtaking views of the spectacular Santa Monica Mountains and the renowned Jack Nicklaus Signature Golf Course. Perfected in every detail, this approx. 14,113-square-foot French-inspired masterpiece showcases unparalleled artisanship and timeless elegance.The Castle's park-like grounds are a true masterpiece, featuring formal box-hedged gardens filled with thousands of roses, lush lawns adorned with life-sized statuary, and cobblestone pathways leading to a striking 52-foot reflection pond where bronze horses appear to gallop through cascading water. A serene large infinity pool and spa with a waterfall, a koi pond, and an ornate iron gazebo overlooking the valley complete this enchanting outdoor retreat.A grand entrance welcomes you into the rotunda, where a dazzling Baccarat chandelier, hand-painted murals, and a sweeping marble staircase with a gold-leafed iron banister set the tone for the opulence within. The 22-foot-high Grand Salon & Ballroom boasts two Spanish brass and crystal chandeliers, a carved fireplace, and towering windows that frame the gardens. An elevated alcove provides the perfect stage for entertainment.The richly paneled library, complete with parquet flooring, a fireplace, and a hidden bar, offers a cozy escape, while the formal dining room, seating 20, is illuminated by two custom Waterford chandeliers. The gourmet kitchen, adorned with antiqued cabinetry, parquet flooring, four subzero refrigerators, and two oversized islands, opens to a warm and inviting family room featuring a grand fireplace, elegant window seating, and a granite-topped bar.The second floor offers a luxurious primary suite with a sitting area, fireplace, a sleek wet bar, and two lavish spa-inspired baths with oversized closets. Additional guest suites, a Carriage House apartment, and a hidden third-floor bonus space provide ample accommodations. The completed third floor features four separate rooms, providing endless possibilities for a home theater, gym, art studio, or private retreat.This Castle also includes a Pool House--a Mini Chateau with a great room, grand fireplace, kitchen, and two bathrooms, perfect for poolside entertaining. Two gated entrances lead to an elegant courtyard with an imported French fountain, while a separate guest parking area and the Grand Plaza can accommodate up to 150 guests.Gated guest parking is conveniently located near the charming greenhouse and the elegant archway leading to the Grand Plaza, designed to accommodate approximately 150 guests with ease. Chateau Plaisance Castle stands as a pinnacle of luxury, privacy, and grandeur--an estate unlike any other to ever grace the market.

900 W Stafford Road, Thousand Oaks

Listing courtesy of Listing Agent: Sher Toor (sher.toor@compass.com) from Listing Office: Compass.

$1,525,000
4 Beds 3 Baths SR26069481 MLS
Welcome to this exceptional, fully remodeled property with an ADU in one of Thousand Oaks’ most desirable neighborhoods, where modern luxury meets versatility and comfort. The main residence offers 3 spacious bedrooms and 2 beautifully updated bathrooms across approximately 1,786 square feet of thoughtfully designed living space. From the moment you enter, you’ll be captivated by the open-concept layout, abundant natural light, and high-end finishes throughout. The chef’s kitchen features stunning cabinetry, premium countertops, stainless steel appliances, and a large center island, perfect for entertaining or everyday living. Seamlessly flowing into the living and dining areas, the space is ideal for hosting gatherings or enjoying quiet evenings at home. Step outside to the large private yard with lush landscaping and ample space for relaxation or entertaining. The long driveway and detached garage provide generous parking and flexibility, with additional space to accommodate RV and boat parking—an incredibly desirable feature for those needing extra room for recreational vehicles or toys. Adding incredible value is the approximately 750 sq ft ADU, offering endless possibilities perfect for extended family, guests, rental income, or a private office. With its own space and privacy, it’s a rare and highly sought-after feature in today’s market. This home is also equipped with solar panels, offering energy efficiency and potential cost savings. A rare opportunity to own a move-in-ready home with income potential in an unbeatable location, close to top-rated schools, parks, shopping, and dining, this turnkey property truly has it all.

2162 Montgomery Road, Thousand Oaks

Listing courtesy of Listing Agent: Neta Dadon (netarealtor@gmail.com) from Listing Office: Elite Residential Realty.

$2,998,000
5 Beds 4 Baths SR26068932 MLS
Experience the pinnacle of luxury country living with this extraordinary equestrian estate nestled in the heart of Thousand Oaks. Situated on a rare and highly desirable 1.3 acres of fully usable land, this beautifully designed ranch-style residence offers exceptional privacy, breathtaking panoramic views, and direct access to community horse trails — creating the ultimate blend of elegance, functionality, and lifestyle. Perched atop a scenic bluff, the property captures sweeping vistas of rolling hills, mountains, and unforgettable sunset skies, all while being tucked away on a quiet, tree-lined street with no immediate neighbors on either side. The grounds are thoughtfully designed for both equestrian enthusiasts and entertainers alike, featuring multiple horse stalls, ample space for an arena and turnouts, and room to expand with additional tack rooms, storage buildings, an ADU, or workshop — all without compromising the stunning views from the main residence. Extensively upgraded throughout, the home showcases a new roof, a solar system complete with four Tesla backup batteries, manicured landscaping, and custom hardscape enhancements that elevate the estate’s resort-style atmosphere. Outdoor living takes center stage with multiple patios and expansive deck spaces overlooking an oversized saltwater pool, lush garden areas, and a spacious gazebo complete with a custom built-in BBQ kitchen designed for unforgettable entertaining and family gatherings. Inside, the residence offers a spacious and inviting floor plan with generously sized rooms, two fireplaces, and a seamless balance of comfort and sophistication. The private upstairs bedroom layout is complemented by separate downstairs living and bonus spaces, ideal for multi-generational living, guests, offices, or recreation. The gourmet kitchen is appointed with Viking stainless steel appliances, granite countertops, abundant cabinetry, extensive prep space, and a large walk-in pantry designed to accommodate both everyday living and large-scale entertaining. Additional highlights include a three-car garage, EV charging station, extra storage, oversized vehicle parking, and a long list of difficult-to-find amenities rarely available in such a prime Thousand Oaks location. This is more than a home — it is a private equestrian retreat offering luxury, tranquility, functionality, and unmatched lifestyle appeal. Opportunities like this are exceptionally rare. Schedule your showing today before it is sold!!!

1631 Hauser Cir, Thousand Oaks

Listing courtesy of Listing Agent: Robert Valencia (robertvalencia04@gmail.com) from Listing Office: eXp Realty of California Inc.

$1,295,000
6 Beds 4 Baths V1-35175 MLS
Newly renovated 5-bedroom, 3-bathroom home with an attached guest house/pool house featuring a bedroom and bathroom--ideal for guests, a home office, or flexible living. This guest house offers a separate entrance (or optional access through the main house), its own heating and A/C, granite fireplace, bay window, laundry hookups, large walk-in closet, and abundant built-in storage.The main home features a FIRST FLOOR BEDROOM, electric fireplace, granite kitchen countertops, skylights that bring in abundant natural light, and a spacious primary suite with private balcony. Laundry hookups are available in an upstairs bedroom as well as in the garage.Enjoy a backyard designed for relaxation, entertaining, and easy maintenance with a pool featuring remote-controlled heater, lighting, and waterfalls, plus an outdoor shower. The yard includes AstroTurf with an automatic sprinkler and custom drainage system for easy wash-down and odor control, along with a custom iron security fence. Additional highlights include a finished shed ideal for a yoga or art studio, a finished 2-car garage with extensive storage and large attic, and an energy-efficient 46-panel solar system.

738 Capitan Street, Thousand Oaks

Listing courtesy of Listing Agent: Kate Budroe (kate@kate805homes.com) from Listing Office: eXp Realty of Greater LA.

$1,749,950
5 Beds 5 Baths 226001153 MLS
Experience refined living in this stunning Dos Vientos Ranch Concerto home, where grand architecture, private outdoor spaces, and breathtaking sunset views create the perfect blend of luxury and comfort. Crafted by Trimark Pacific, this exceptional residence showcases elevated architecture, soaring ceilings, expansive archways, and impeccable craftsmanship throughout.Guests are welcomed by a private gated courtyard, creating a warm and elegant arrival to this impressive 4,124 sq ft residence--the largest floor plan in the collection. Thoughtfully designed, the home offers 5 bedrooms, 4.5 bathrooms, a spacious loft, and an additional enclosed den/bonus room just off the entry, ideal for a home office, study area, music room, or quiet reading retreat. The main level also features a private en-suite bedroom with full bath plus a powder room, ideal for guests or multi-generational living.At the heart of the home, the expansive family room underwent a 2018 renovation, centering the gas fireplace and enhancing the space with warm and neutral stacked stone, along with custom built-in cabinetry and shelving for both beauty and function. The family room flows effortlessly into a beautifully appointed chef's kitchen designed for everyday living and entertaining. Enjoy lovely poolside views, newer appliances including a Sub-Zero refrigerator and Wolf double-oven range with microwave, all replaced in 2021, spacious pantry, plenty of counter space, large eating area with room for large table, along with freshly painted cabinetry and updated pendant lighting. Just off the kitchen, a generous dining room offers the perfect setting for gatherings and features an updated chandelier.French doors off the downstairs hall open to a spacious side patio ready for your vision. The low-maintenance rear yard sits just off the family room and kitchen and features a beautiful pool, spa, fire pit, and pergola for shade. This inviting backyard retreat offers a serene setting to unwind while enjoying the tranquil sounds of the pool's water features.Upstairs, the primary suite captures breathtaking sunset and mountain views and includes a cozy fireplace for relaxing at the end of the day. The primary bath offers a Jacuzzi tub, oversized shower, dual vanities, dual walk-in closets, and abundant cabinetry--all along side the stunning views. Down the hall are two additional spacious bedrooms sharing a bath with dual sinks and tub/shower, plus a conveniently located laundry room nearby.At the center of the second floor is a large loft area, perfect for games, movies, homework, or entertaining. Completing the upstairs is the 5th bedroom with its own en-suite bath, rounding out this luxurious and highly functional floor plan.Additional highlights include a 3-car garage, newer downstairs flooring and upstairs carpet, updated tile flooring in all bathrooms, updated lighting fixtures and ceiling fans (except one), and neutral white blinds throughout. Exterior improvements include fire-resistant hardscape landscaping, a largely upgraded eco-friendly drip irrigation system, and recently power-washed stone surfaces.Practical upgrades include a generator outlet for backup power, attic fan and whole-house fan for improved airflow and energy efficiency, and an updated washer and dryer (2024). These thoughtful improvements help reduce cooling costs while enhancing year-round comfort.A rare opportunity to enjoy luxury, function, and spectacular views in one of Dos Vientos Ranch's most desirable homes!Please note- some photos are virtually staged

5142 Via El Molino, Thousand Oaks

Listing courtesy of Listing Agent: Diane Brewer (dianebrewerhomes@gmail.com) from Listing Office: Pinnacle Estate Properties, Inc..

$1,200,000
4 Beds 2 Baths IV26047728 MLS
Beautifully upgraded, single-story home in the desirable Conejo County neighborhood of Thousand Oaks. This spacious home has been updated with modern amenities while maintaining a timeless feel. Once you step into the open floor plan, you’ll find a fully remodeled kitchen with stainless steel Thermador Professional Series appliances, including a built-in oven/convection oven with rotisserie attachments, a built-in speed oven microwave combo, a gas range set in a 10x6 island with hood, and a granite sink with a Moen Motion Sense kitchen faucet. The open concept space includes a cozy, wood-burning fireplace with luxury vinyl flooring and new carpet throughout. Four spacious bedrooms, 2 full baths and an indoor laundry area round out the interior living space. The exterior of the home includes newer exterior paint, a new sewer line installed in 2025, an enclosed front courtyard area with fruit-bearing lemon and olive trees and low-maintenance plantings. A pergola with a seating area and a firepit is perfect for gathering and listening to the peaceful sounds from the Italian fountain. The private backyard has a large, covered patio, a built-in gas bar-be-que island with a refrigerator, a detached two-car garage and an attached shed providing plenty of storage. This home is conveniently located near freeways, local shopping, restaurants, parks, amazing hiking trails, and more. This home is a Must See.

554 Calle Jazmin, Thousand Oaks

Listing courtesy of Listing Agent: ED DOMINGUEZ (edominguez@edwardallan.com) from Listing Office: EDWARD ALLAN REAL ESTATE.

$1,320,000
4 Beds 4 Baths WS26022491 MLS
Welcome to this upgraded single-story home in Thousand Oaks featuring 4 bedrooms, 4 bathrooms, a flexible split-bedroom layout, gated RV/boat access 2 cars garage and more parking space, and a flat 10,454 sqft lot. Recent improvements include fresh interior and exterior paint, an updated roof, newer HVAC, energy-efficient LED lighting, and a bright kitchen with white cabinetry, gas range, and a large peninsula offering extra counter space and seating. The thoughtful layout places bedrooms and bathrooms on both sides of the home, giving the floor plan excellent separation and flexibility for guests, office space, hobbies, or extended living needs. The spacious living area offers room for dining, entertaining, media, or additional gathering space, centered around a tiled fireplace. The gated side access provides additional parking options, while the flat backyard offers room for outdoor living and future possibilities. Buyer to verify all permits, square footage, bathroom count, improvements, zoning, and any potential ADU options with the appropriate city/county authorities.

1229 Coventry Drive, Thousand Oaks

Listing courtesy of Listing Agent: ZHICHENG YAO (yaorealestate@outlook.com) from Listing Office: UNIVERSAL ELITE REALTY.

$1,349,000
5 Beds 4 Baths 226000427 MLS
Welcome to one of Thousand Oaks' most coveted addresses. Situated behind the prestigious 24-hour guard-gated community of Chanteclair, this beautifully appointed residence offers the perfect blend of privacy, elegance, and everyday comfort.Designed for effortless living and entertaining, the thoughtfully crafted floor plan features expansive gathering spaces filled with natural light, soaring ceilings, and rich hardwood flooring. At the heart of the home, the remodeled chef's kitchen showcases quartz countertops, custom cabinetry, double ovens, a gas range, and an oversized center island, all flowing seamlessly into the inviting family room with custom built-ins, fireplace, surround sound, and a stylish entertaining bar.A desirable main-level bedroom and full bathroom provide exceptional flexibility for guests, extended family, or a private home office.The upstairs primary suite is a true retreat, complete with a cozy double-sided fireplace, generous sitting area, and a spa-inspired bath featuring dual vanities, a soaking tub, walk-in shower, and spacious walk-in closet. Three additional bedrooms complete the upper level, offering comfort and versatility for family or guests.Outside, enjoy the peace of mind and exclusivity that only a guard-gated community can offer while being just minutes from scenic hiking trails, neighborhood parks, shopping, dining, and award-winning Conejo Valley schools.Combining timeless finishes, an exceptional floor plan, and one of the area's most sought-after gated locations, this is a rare opportunity to experience the best of Thousand Oaks living.

3128 Casino Drive, Thousand Oaks

Listing courtesy of Listing Agent: Lydia Gable Realty Group (lydia.gable@compass.com) from Listing Office: Compass.

$1,319,000
4 Beds 3 Baths V1-34152 MLS
Welcome to your dream home! This beautifully remodeled pool home is situated on a sweeping corner lot in a quiet cul-de-sac and features high ceilings and abundant windows providing a natural sun-filled interior.It's simply gorgeous! The custom chef's kitchen is the heart of the home boasting a built-in Monogram refrigerator and a Dacor dual-fuel professional range as well as a custom island and built-in desk area.The spacious living room with vaulted ceilings, custom fireplace, and grand bay window looks like it belongs in a Hallmark movie. The family room off the kitchen features a built-in wine/coffee bar, a second fireplace and French doors leading outside.The true magic to the property lies in the it's remarkable outdoor spaces that transform your backyard into a private oasis. Whether your hosting summer barbecues or simply enjoying your morning coffee in the fresh air, the expansive lot, custom pool and spa, outdoor kitchen, patio, and multiple seating areas provide endless possibilities for outdoor enjoyment.The primary suite features a redesigned bathroom with jetted tub, separate shower, custom vanity with dual sinks and a large walk-in closet. The upstairs also features two additional bedrooms and a remodeled guest bath.Originally offering a three-car garage, one stall has been converted into a heated and cooled living space, expanding the size and value of the home. Location convenience adds yet another layer of appeal to this exceptional property. It's close to shopping, recreation, education and cultural opportunities.Don't let this opportunity slip away. Homes with this combination of quality, amenities, space, and location are rare finds that don't remain available for long.

71 Del Ray Circle, Thousand Oaks

Listing courtesy of Listing Agent: Mike Wesner (mike@mikewesner.com) from Listing Office: Mike Wesner Real Estate.

$1,899,000
4 Beds 5 Baths 225005996 MLS
At $511 per square foot, the sharpest value ever offered at Toyon Signature Homes: 3,718 sqft of brand-new construction framed by panoramic Santa Monica Mountain views. Ten-foot ceilings, an open plan flowing to the covered California room, a chef's kitchen with oversized quartz island and Thermador suite, and a first-floor guest suite for visitors or multigenerational living. Four bedrooms, four and a half baths, on a flat 7,179 sqft lot at the end of a nine-home private cul-de-sac in the Conejo Valley Unified school district. New fire-code construction with documented insurability. Six of nine residences are sold; this is one of the final three. All interior options included. Ask about the seller-funded rate buydown. Open house Saturday and Sunday 1-4.

315 Toyon Court, Thousand Oaks

Listing courtesy of Listing Agent: Mohammed Esa (hydam786@yahoo.com) from Listing Office: Hydam Realty Inc..

$3,600,000
3 Beds 3 Baths 225004934 MLS
Prospector Ranch Country calm meets Westlake Village convenience 8+ acres along a private road tucked within rolling hills, tall oaks & adjacent to Sherwood Lake Club where you can enjoy golf, swimming & tennis Rare Ventura County retreat blends rustic character w/refined craftsmanship & modern systems throughout Arrive to the Western town, w/saloon & bar, horseshoe pit & string-lit outdoor dining area This Western town isn't just charming; it's a working filming location, event space & money making asset that's become a SoCal favorite for productions & celebrations alike This backdrop has hosted photo, fashion, music, TV & film shoots plus private gatherings & weddingsFeatured on KTLA Channel 5 news, it's also appeared in Jay Leno's Garage w/John Fogerty & editorials for Bazaar, Free People, The Western Medicine Band, NBG Weddings, Carly Jeans Los Angeles & moreCinematic magic under the California sun & supplemental income for its ownersRemodeled 2 story residence (approx. 2k sq ft per sellers) brings the outdoors in w/ceramic tile flooring on the lower level, solid wood doors & hand-crank casement windows throughout Fleetwood triple sliding glass wall opens great room to a broad deck w/mountain & sunset views Taj Mahal quartzite counters, Viking appliances, filtered water system & whole-house filtration from two private wells make the home luxurious & self-sustaining With your own wells, there's no water bill. Newer tankless water heater, abundant cabinetry & storage, walk-in pantry, wine fridge, 3 ovens, below-counter microwave & center island w/its own sink, combining beauty, function & craftsmanship in every detail Mud room connects directly to kitchen & garage for seamless flow Great room soars beneath lofted wood ceilings w/skylights that bathe the space in natural light Stone hearth fireplace built w/stones harvested from the property anchors the room w/warmth & authenticity Open flow allows seating for four at oversized island & gatherings around the dining table, all while maintaining an uninterrupted connection to the outdoors View stretches across your land to the mountains beyond, from winter's snow-capped peaks to sunsets that paint the horizon nightly Primary suite spans the full second floor w/ natural-wood vaulted ceilings, barn doors, heat-a-lator fireplace, ceiling fan & wall of windows framing sublime views The ensuite bath offers a copper soaking tub, heated floors, Toto Washlet & shower-sauna stall Downstairs, two bedrooms share a Jack-and-Jill bath w/ Moroccan-style tilework & spacious walk-in shower Each has closet barn doors & opens to a shared deck overlooking gardens & yard through French doors One bedroom features vaulted ceilings & ceiling fan Guest bath showcases a fossil sink imported from Morocco Just off entry, a screened-in porch bridges old & new, a peaceful space entered from the front path, the back deck or double doors from the great room A ceiling fan adds comfort year-round, making it the perfect spot for morning coffee, movie nights or slow evenings w/records spinning softly, a quiet game of chess or conversation that lingers past sunset Below the home lies a working California horse ranch w/multiple pipe stalls, turnout areas & open dirt paddocks Fenced where it matters & open where you want it Both functional & free, a nod to California's frontier spirit Follow private trails up the hillside to chase the sunset or practice yoga on the ridge just as the sun rises. Newly resurfaced driveway leads to the garage w/double sliding glass doors & a laundry area, ready for conversion to a studio, gym or office Privacy, acreage & character Close to shopping, award-winning restaurants, your fav coffee stop, beaches, freeway convenience & more.\ Mornings stretch longer, air feels lighter & freedom unfolds in every direction Here, the land tells its own story, a tapestry of golden light, quiet breezes & CA's enduring frontier spirit.

356 E Carlisle Road, Thousand Oaks

Listing courtesy of Listing Agent: Deborah Lucas (dlucas@rodeore.com) from Listing Office: Rodeo Realty.

Information Deemed Reliable But Not Guaranteed. © 2026 CARETS ®

Based on information from CRISNet MLS as of All data, including all measurements and calculations of area, is obtained from various sources and has not been, and will not be, verified by broker or MLS. All information should be independently reviewed and verified for accuracy. Properties may or may not be listed by the office/agent presenting the information. The listing broker's offer of compensation is made only to participants of the MLS where the listing is filed.