Refine Search
Sort by
$25,000,000
7 Beds 10 Baths 24474871 MLS
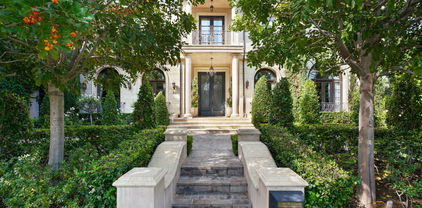
This timeless Beverly Hills estate embodies the perfect blend of modern sophistication, luxury, and family warmth, set on an expansive 22,418 sq ft lot in the heart of the prestigious Flats. Behind gated entrances and a grand half-moon driveway, you're greeted by manicured gardens and a striking two-story foyer with a dramatic dual staircase and crystal chandelier, a breathtaking first impression. Boasting 7 bedrooms, 10 bathrooms, and over 11,000 sq ft of exquisitely designed living space, the estate offers designer-done interiors featuring a marble-clad gourmet kitchen with top-of-the-line appliances, custom cabinetry, and a sunlit breakfast nook overlooking the backyard. The formal dining room, with its coffered ceilings, offers an elegant setting for hosting. The living room boasts bespoke built-ins, a grand fireplace, and seamless access to the outdoors, while an inviting family lounge combines comfort and style. For leisure and wellness, this home offers a climate-controlled wine cellar, a state-of-the-art gym, and a luxury spa with a sauna and steam room. An immersive golf simulator room adds a unique touch of entertainment. The primary suite is a sanctuary of tranquility, complete with dual spa-like bathrooms, expansive closets, and serene views of the gardens. The resort-style backyard is an entertainer's dream, featuring a sparkling pool and jacuzzi, an elegant covered outdoor dining pavilion, and a cozy outdoor lounge with a grand fireplace perfect for both intimate family moments and grand-scale entertaining.With a 10+ car garage, this home caters to car enthusiasts while ensuring privacy and security. Located just moments from world-class dining, shopping, and top-rated schools, this estate isn't just a residence-it's a masterpiece of refined living, where timeless elegance meets modern comfort and family warmth.

813 N Alpine Drive, Beverly Hills

Listing courtesy of Listing Agent: Jimmy Heckenberg (JimmyHeck@HRGestates.com) from Listing Office: Rodeo Realty.

$986,000
1 Beds 2 Baths 25493139 MLS
Discover a rare opportunity to reside on one of Beverly Hills' most coveted tree-lined streets within the prestigious Beverly Oakhurst Building, a classic mid-century modern concrete structure. This radiant, renovated corner unit enjoys the convenience of a first-floor location, offering an enriched entry through the elegantly remodeled lobby and sitting area. Upon entering, be greeted by newly installed designer vinyl hardwood plank floors that gracefully flow through the expansive open floor plan. The generously sized living room features a timeless brick fireplace with a gas starter, providing a warm and inviting focal point. Adjacent to the living room, a spacious bonus room/office, enclosed in glass, offers breathtaking views of the lush landscaping and canopies of mature trees that adorn the neighborhood.The chic floor plan is ideal for entertaining, complemented by an upgraded cook's kitchen and an adjoining spacious dining area. A private hallway leads to an exquisite master bedroom, adorned with designer detailed closets and an ensuite bathroom featuring dual sinks, a separate tub, and a shower, all adorned with sparkling tiles. Additionally, the unit boasts a designer detailed powder room (with optional add-ons) and a new in-unit washer & dryer. Further enhancing the lifestyle is the building's array of amenities, including convenient subterranean parking just off the elevator, a pristine heated pool with a surrounding paver-tiled sun deck, and electronic state-of-the-art security access and camera systems to ensure excellent security. The building's prime location provides quick access to upscale grocery stores, restaurants, shops, the post office, and downtown Beverly Hills and West Hollywood. For added convenience, designer furniture is available separately, offering a full turnkey opportunity for the discerning buyer.

419 N Oakhurst Drive Unit 101, Beverly Hills

Listing courtesy of Listing Agent: William Durfee (DurfeeHomes@gmail.com) from Listing Office: Compass.

$4,579,000
14 Beds 14 Baths 24463521 MLS
Unique Mid-Century style building on a beautiful tree lined street in the heart of Beverly Hills. One block from Beverly Drive and just south of Wilshire Blvd from downtown, Rodeo Drive and the soon to be Metro stop. Eleven highly desirable units featuring abundance of natural light, quality living environment, gated garage parking and on premises laundry. Ten of the eleven units have been appropriately remodeled or upgraded. The building is easy to manage and there is good upside potential in rents. Soft story retrofit has been done, painting and new roof September 2024, elevator mechanics recently modernized (all permits available). Limited showings so as not to disturb tenants, or with accepted offer. Property status is technically not back on market - it was initially listed as Coming Soon and then put on HOLD for after the holidays.

252 S Reeves Drive, Beverly Hills

Listing courtesy of Listing Agent: Robert Louis (robertlouis18@gmail.com) from Listing Office: Landmark Realtors, Inc..

$6,890,000
4 Beds 4 Baths 23322971 MLS
Secluded within the prestigious environs of Beverly Hills, north of Sunset, this ranch-style property is embraced by lush, park-like surroundings and offers remarkable proximity to the vibrant heart of Beverly Hills. With dual entrances available, enter through the covered drive and access your private motor court and two-car garage at the rear. When leaving, the secondary exit ensures a seamless departure. This 4-bedroom, 4 bathrooms centrally located property offers exquisite entertaining space both indoors and outdoors and provides extraordinary opportunity to reimagine your dream home and tailor finishes to individual preferences. Within the thoughtfully designed floor plan, the kitchen boasts high quality finishes allowing for a sophisticated and functional culinary experience. A splendid rear great room, adorned with an abundance of natural light, serves as a seamless transition space, effortlessly connecting the refined indoor ambiance to the idyllic outdoor living areas. With direct access to the backyard oasis, the primary suite features generous proportions, inviting you to cultivate a private sanctuary for unparalleled relaxation and rejuvenation, enveloped in an air of exclusive elegance. Outside, immerse yourself in the embrace of luxuriant foliage while enjoying the sparkling pool, creating the quintessential backyard retreat, ideal for entertaining or finding blissful repose. On almost an acre of land, 1119 Schuyler embodies both tremendous value and the exceptional prospect to fashion an entirely bespoke living experience with the option for a completely reimagined estate.

1119 Schuyler Road, Beverly Hills

Listing courtesy of Listing Agent: Tomer Fridman (tomer.fridman@compass.com) from Listing Office: Compass.

$6,495,000
TR17140952 MLS
If you would like to live with privacy, seclusion, peace, quiet, openness, and spectacular views, this might be the property for you. There are no nearby intrusive houses. 3+ acres (300' wide x 500' deep) downslope at 1000’ altitude, with a private driveway that goes from the paved public street down to two building pads. Extra wide street frontage surrounds the entrance to the private driveway. There is very little traffic because Summitridge is not a through street and ends nearby. The property is conveniently located 500 feet south of the very exclusive Beverly Park, 1.6 miles north of the Beverly Hills Hotel and 2 miles to Rodeo Drive. The prestigious area has been and is home to many prominent people. See the MLS property listing “PRIVATE REMARKS” for a link to a complete discussion of the property and the community, with many informative pictures. Next visit the property to fully appreciate its unique characteristics, virtues, and superb architectural possibilities. Then contemplate how it can satisfy your needs and desires.

1740 Summitridge Drive, Beverly Hills

Listing courtesy of Listing Agent: Jonathan Minerick (info@homecoin.com) from Listing Office: Homecoin.com.

Information Deemed Reliable But Not Guaranteed. © 2026 CARETS ®

Based on information from CRISNet MLS as of All data, including all measurements and calculations of area, is obtained from various sources and has not been, and will not be, verified by broker or MLS. All information should be independently reviewed and verified for accuracy. Properties may or may not be listed by the office/agent presenting the information. The listing broker's offer of compensation is made only to participants of the MLS where the listing is filed.