Refine Search
Sort by
750 Charleston Drive, Claremont
$1,550,000
4 Beds ⋅ 5 Baths ⋅ CV25251024 MLS
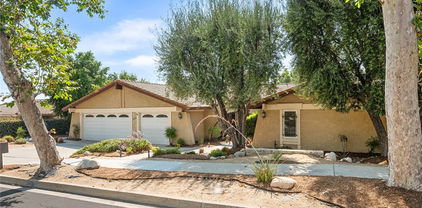
The perfect blend of comfort and tranquility! Enjoy coming home to a quiet neighborhood located on a private cul-de-sac in North Claremont. This area boasts highly renowned and award-winning schools, beautiful tree-lined streets, and a welcoming small-town feel. The curb appeal is inviting with water-efficient landscaping and an extended driveway that accommodates gated RV or boat parking on the side along with a 3 car tandem garage. Upon entry, this well-maintained 4 bedroom, 4.5 bathroom home greets you with lots of natural light, shutters throughout, and high ceilings. All bedrooms come with its own en-suite bathrooms. Two of the bedrooms are located downstairs including the master suite, which is complete with a fireplace, vanity, generous walk-in-closet, and a separate tub and shower. The other two bedrooms are upstairs along with a loft that has a gorgeous view of the mountains. The kitchen flows effortlessly into the family room, creating the perfect space for entertaining. Downstairs also features an open-air courtyard ideal for your peaceful sanctuary or a dedicated yoga/exercise space. The home also includes a formal living room, formal dining room, laundry room, and a half bathroom. As you step into the backyard, the large alumawood patio enhanced with lighting and ceiling fans provides plenty of shade and is great for gatherings. The spacious backyard features low-maintenance hardscaping with an impressive assortment of 17 fruit trees and ample space to plant more! There are also two sheds to provide even more convenient storage options. Other updates include an expansive front yard landscaping and a refreshed kitchen with a new sink, island, gas cooktop, and dual ovens. Additionally, this home is situated near June Vail Park, convenient shopping centers, and easy access to the 210 Freeway. Low tax and no HOA are also an added plus! Claremont is consistently recognized as one of the best places to live so make this beautiful home yours and experience all it has to offer!

750 Charleston Drive, Claremont

Listing courtesy of Listing Agent: Julee Hua-Concepcion (juleechu.hua@gmail.com) from Listing Office: PRIME CONNECT REALTY, INC..

Selling Office: Vista Sotheby's International Realty.

624 Hendrix Avenue, Claremont
$885,000
4 Beds ⋅ 2 Baths ⋅ SW25260152 MLS
***POOL HOME, NO HOA*** Beautifully updated 4-bedroom, 2-bathroom home in the highly sought-after community of Claremont. From the moment you step inside, you’ll appreciate the open and inviting floor plan, enhanced by fresh interior paint and tile flooring throughout the downstairs living areas. The living room, dining room, and kitchen are all bright and modern, featuring recessed lighting that creates a warm, welcoming ambiance. The remodeled kitchen showcases white cabinetry, quartz countertops, and stainless steel appliances, offering both style and functionality. Just off the kitchen, the laundry room includes additional storage space, making everyday chores a breeze. The bedrooms are two on the main level and two on the second level, no en-suite bathrooms in any of the bedrooms. All four bedrooms offer comfort and privacy, complete with new carpet and ceiling fans. Both bathrooms have been tastefully updated with tile-surround showers, tile flooring, and stylish vanities. The home also features brand-new windows throughout and an efficient ductless mini-split system for year-round comfort. Step into the backyard to enjoy your own private retreat—complete with a sparkling pool and plenty of room to create the outdoor space you’ve always envisioned. The detached garage, accessed from the alley, includes a new garage door, adding to the home’s fresh, updated feel. Located within the award-winning Claremont School District, and less than two miles from Pomona College this home combines modern upgrades, a functional layout, and an ideal location. Great investment opportunity with proximity to the college.

624 Hendrix Avenue, Claremont

Listing courtesy of Listing Agent: Alexis Cassidy (actransactionsinc@gmail.com) from Listing Office: eXp Realty of California, Inc..

Selling Office: SILVER RIDGE PARTNERS, INC..

1585 Mural Drive, Claremont
$1,225,000
4 Beds ⋅ 4 Baths ⋅ CV25216241 MLS
Beautiful Newly Renovated Home in desirable Claremont Highlands neighborhood. Enjoy the tranquil setting! Quality built by Olin-Lewis Homes. Inviting curb appeal with circular driveway, newly installed overhead garage door, and lush landscaping. One story floor plan with 4 Bedrooms + Den/Office (former 5th bedroom) with full closet and 4 Bathrooms with granite counter tops. Dual primary master bedroom suites, perfect for multi-generational living. Great room with 5 large windows to let in plenty of light and provide a view of the secluded backyard. Spacious Living room with wood burning fireplace with gas log lighter. Remodeled "dine-in" kitchen featuring Norm Tessier Custom cabinetry, granite countertops and stainless steel appliances. Newer flooring installed throughout most of house. Indoor laundry/mud room off kitchen. New roofing just installed. 50 gallon water heater with recirculating pump. Privacy hedge (Monterey Brush Cherry) around the backyard. Convenient distance to Griffith Park and Sumner Elementary School, a 2025 California Distinguished School.

1585 Mural Drive, Claremont

Listing courtesy of Listing Agent: Geoffrey Hamill (geoff@geoffhamill.com) from Listing Office: Vista Sotheby's International.

Selling Office: COMPASS.

4215 La Junta Dr., Claremont
$1,150,000
4 Beds ⋅ 3 Baths ⋅ CV25186862 MLS
Back on Market, no fault of the home. Fresh paint and new carpet! Charming Claremont Pool Home with Bonus Space! Welcome to this inviting 4 bedroom, 3 bath single-story home tucked away in the quiet and desirable Piedmont Mesa neighborhood of Claremont. Thoughtfully designed for both comfort and functionality, the fourth bedroom can also function as an office or playroom, flexibility to fit your lifestyle. Please note: home is currently unfurnished. Step into the foyer to terrazzo floors, a flowing living room with vaulted ceilings, recessed can lighting, and a large fireplace. The spacious updated kitchen provides plenty of room for the busiest of chefs. Additional upgrades include full copper plumbing, Milgard dual-pane windows, an upgraded 200-amp electrical panel with a dedicated panel for the workshop in the garage. The air conditioning system, only 8 years young, adds to your peace of mind. Outside, enjoy your own private backyard retreat with a spacious covered patio, beautiful hardscape, and a sparkling pool, ideal for warm California days and entertaining family or friends. Fruit trees abound: apple (two types), nectarine, cherry, orange, lemon, lime, and walnut! The 3-car garage is currently configured as a 2-car garage plus shop, but can easily be adjusted to accommodate that third car, boat, or bikes. There is even a shed for backyard tools and supplies. The exterior was painted in 2020, and a new roof was put on in 2023. And of course, this home is located within the award-winning Claremont school district, a true bonus for families. Don’t miss this opportunity to own a home in one of Claremont’s most sought-after neighborhoods. Schedule your tour today!

4215 La Junta Dr., Claremont

Listing courtesy of Listing Agent: John Contabile (johncontabile@gmail.com) from Listing Office: CA Flat Fee Listings.

Selling Office: COLDWELL BANKER RESIDENTIAL BR.

108 Limestone Road, Claremont
$1,225,000
4 Beds ⋅ 2 Baths ⋅ CV25172404 MLS
LOCATION-LOCATION-LOCATION! Thompson Creek Trail single story home nestled on an elevated, private corner lot. Located directly across from an entrance access point to the trail. Just stroll across the street to walk along the lower Thompson Creek Trail, hike the more strenuous "Claremont Loop" or head out to the popular biking trails. This property features a lg. lot (10,928 sqft) and prime location in the peaceful, established Rosemount Estates neighborhood. The exterior highlights are numerous, including a 3 car garage+extra wide driveway - there is plenty of parking. Additionally, the side yard has RV parking potential & also the possibility for installing a rear pass-through access garage door. The other side of the property has a spacious, open yard area with endless possibilities including play yard, room for swimming pool or perhaps build a small GUEST HOUSE/ADU for multigenerational living! More features outside are the low maintenance, water efficient landscaping and new drip irrigation system, fruit trees, including a Lemon, Cara Cara Orange, Pomegranate and Kumquat and a sunny area with raised planter boxes.... also on timed, drip irrigation! Just outside the family room is a perfect spot to relax or entertain - a covered patio with views of the fountain & garden areas. Other exterior highlights include motion sensor lighting & Ring camera system, block walls, mature trees & all upgraded dual pane vinyl windows+sliding doors. Inside the home you will find the list of interior features is also extensive. Some of the many upgrades are the thoughtfully remodeled kitchen w/ white cabinetry/slab granite counter, remodeled bathrooms, upgraded furnace w/ all new energy efficient ducts, recessed LED lighting, 2" faux wood horizontal blinds, inside laundry room, 2 fireplaces, updated steel double entry doors, new raised panel interior doors & upgraded moldings, new raised panel sliding closet doors and so much more!! A beautiful primary suite awaits your relaxation with a brand new 8' sliding glass door to maximize views of the picturesque gardens + access to a brand new patio....a peaceful place to retreat and enjoy outdoors. This property is located in the highly-rated Claremont School District, including the desirable Claremont High School and renowned Claremont Colleges. This lovingly updated, single story home is an original-owner property and is perfect for anyone seeking a move-in ready home in one of Claremont's most sought-after neighborhoods.

108 Limestone Road, Claremont

Listing courtesy of Listing Agent: Kristin Carlson (KRISTINCARLSON63@GMAIL.COM) from Listing Office: RE/MAX MASTERS REALTY.

Selling Office: RE/MAX MASTERS REALTY.

1559 Webster Avenue, Claremont
$860,000
3 Beds ⋅ 2 Baths ⋅ CV25255071 MLS
Welcome to 1559 Webster Avenue — a charming three-bedroom, two-bath residence located in the highly sought-after University Terrace community of Claremont, California. Blending rustic charm with comfort and convenience, this inviting home features vaulted ceilings, a gas fireplace, and abundant natural light that flows into a tranquil library atrium—an ideal space for reading, reflection, or quiet relaxation. The spacious primary suite offers an ensuite bath with dual sinks, tiled counters, a generous wardrobe closet, and private patio garden - your own peaceful retreat. With two additional bedrooms and full bath with dual sinks, this lovely home provides flexibility for the first-time buyers, a growing family, or retirees looking to right-size. The open kitchen overlooks a large dining area with glass sliders opening to the serene side patio and connecting seamlessly to the garden surrounded by mature shrubs, blooming flowers, and desert-inspired landscaping—perfect for morning coffee or intimate gatherings under the stars. Residents of University Terrace enjoy private walking paths and access to exclusive HOA amenities, including a pool, spa, and lush greenbelts—all for a low monthly fee. Offered at $845,000, this home is a rare opportunity to settle into Claremont just in time for the holidays. Conveniently located near the Claremont Colleges and top-rated schools. Hike/bike Thompson Creek Trail, Claremont Wilderness Park, enjoy local parks, eateries, coffee houses, Sunday’s Farmer’s Market, art galleries, museums, and the vibrate Claremont Village. Easy access to freeway systems and the Claremont Depot/Metrolink. Live the life you have imagined, live the life you deserve. Come home to University Terrace.

1559 Webster Avenue, Claremont

Listing courtesy of Listing Agent: Bernadette Kendall (bernadette.kendall@sothebysrealty.com) from Listing Office: Vista Sotheby's International.

Selling Office: Berkshire Hathaway Home Servic.

212 Independence Drive, Claremont
$1,712,500
4 Beds ⋅ 3 Baths ⋅ CV25136058 MLS
NEWLY REMODELED!!! This gorgeous estate situated on a 37,113 SqFt (ALL FLAT LOT) surrounded by citrus and fruit trees. It features 4 bedroom 3 baths with 4 car garage attached and RV parking. Large living room connect to the formal dining room. The chef's kitchen with custom cabinetry, quartz counter tops, large islands and opens to the family room with fireplace is perfect for entertaining family and friends. newly installed wood and porcelain tile flooring, recesses lighting, and new sliding-doors throughout. Upstairs offers the deluxe master suite with sliding-door to the balcony to enjoy the view of the mountains. Resort like master bathroom with standalone soaking tub and walk-in closet. 2 additional secondary bedrooms with a full bathroom and Loft/bonus room with wet bar. HUGE backyard with covered patio, room for pool, tennis court and room to built ADU. Walking distance to Claremont wilderness walking trails, Thompson Creek Trail, and close to parks, The Webb private school and Claremont Village. This location with stunning mountain views and peaceful serene surroundings.

212 Independence Drive, Claremont

Listing courtesy of Listing Agent: Jenny Xu (jenny@jennyxuhome.com) from Listing Office: RE/MAX MASTERS REALTY.

Selling Office: RE/MAX MASTERS REALTY.

643 S College Avenue, Claremont
$638,000
4 Beds ⋅ 3 Baths ⋅ CV25255706 MLS
Welcome to 643 S College Avenue in beautiful Claremont. This inviting 4 bedroom 2.5 bathroom townhouse offers the perfect blend of comfort convenience and low maintenance living. The open floor plan features a bright living area a well appointed kitchen and four versatile bedrooms that provide plenty of space for family guests or a home office. Recent updates include a new water heater adding peace of mind and efficiency to your daily living. Enjoy the private backyard retreat fully paved with charming palms perfect for relaxing or entertaining without the upkeep. Ideally located near downtown Claremont you are just minutes from local shops restaurants freeway access and the renowned Claremont Colleges. Whether you are a first time buyer investor or looking to enjoy the Claremont lifestyle this home checks all the boxes.

643 S College Avenue, Claremont

Listing courtesy of Listing Agent: Nancy Velazquez-Qualitza (NancyQ4Homes@outlook.com) from Listing Office: JOHNHART CORP.

Selling Office: eXp Realty.

944 Richmond Drive, Claremont
$1,125,000
3 Beds ⋅ 3 Baths ⋅ CV25154171 MLS
Beautiful Custom California Spanish Mission Style Home. Extensive New Landscaping with Putting Green and Mature plants. Fabulous high end Gourmet Kitchen with Custom Wood Cabinetry, Granite Counters, Viking Premium Appliances, Double ovens, Fridge, Wine Fridge, and Massive Gas Stove top. Glass Door to side yard off Kitchen. Travertine and refinished Wood floors throughout the home. Entry with Custom Mission Style Wood Door and Mosaic tile Entry. Open Beam Ceilings. Custom Spanish Tile Roof. Entertainers Backyard with Pool and Spa, built-in Water Slide with Rocks and all Custom Decking. Covered Patio and Large Cabana with cover. Lots of Counter Space with Viking BBQ, Viking Wok Burner and Fridge. Entertaining area off Kitchen with room for a large harvest table and Family Room with Spanish Style Fireplace. Doors to Patio and Pool/Cabana Views off Kitchen. Large living room with Spacious Fireplace and Wood Floors. Separate Hallway with Three Bedrooms and Two Baths with a Third Bath Powder Room. Separate Laundry room off Kitchen. Two Car Garage. This is a Beautiful Property!

944 Richmond Drive, Claremont

Listing courtesy of Listing Agent: Joli Gordien (gordien@verizon.net) from Listing Office: GORDIEN & ASSOCIATES.

Selling Office: ReMax 2000 Realty.

472 Geneva Avenue, Claremont
$830,000
2 Beds ⋅ 2 Baths ⋅ P1-24673 MLS
This beautiful Mid-Century Traditional home exudes timeless charm and modern comfort. Step inside to discover an open, sun-filled living space highlighted by gleaming floors, recessed lighting, elegant crown molding, and an effortless flow that feels both cozy and sophisticated. The galley-style kitchen combines classic style with everyday functionality, featuring granite countertops, stainless steel appliances, and cabinetry with ample storage. Both bedrooms offer warmth and character, including a serene primary suite with walk-in closet and its own ensuite bathroom showcasing a stunning clawfoot tub--perfect for unwinding after a long day. Outside, the expansive backyard is a private retreat designed for relaxation and entertaining, complete with a covered patio, sparkling pool, spa, and generous lot for outdoor enjoyment. Additional highlights include: paid-off solar panels, dual-pane windows, multiple fruit trees and plants (jasmine, honeysuckle, tea roses, peach hybrids, Fuyu persimmon, pomegranate, Mission fig, Meyer lemon, raspberry, and more), laundry hook-ups in the garage, and a lovely neighborhood setting just minutes from Claremont Village, local boutiques, and dining destinations. This home is ready for you to move in and make it your own.

472 Geneva Avenue, Claremont

Listing courtesy of Listing Agent: Norma Mardelli (norma@mardellirealestate.com) from Listing Office: Coldwell Banker Realty.

Selling Office: Elevate Real Estate Agency.

4006 Williams Avenue, Claremont
$880,000
3 Beds ⋅ 2 Baths ⋅ CV25180846 MLS
This 1935 charmer captures the essence of Claremont’s architectural heritage, beautifully blending classic character with thoughtful modern updates. Nestled in the sought after North Claremont Sumner / Piedmont Mesa neighborhood, just minutes from the Claremont Colleges, village shops, local dining, and Claremont’s famous hiking and walking trails, this home offers a rare combination of history, charm, and everyday comfort. Lovingly maintained, it features beautiful waterproof luxury vinyl flooring, a remodeled kitchen, refreshed bathrooms, a new HVAC system, complete copper re-plumb, refinished lighting, and elegant finishes throughout. The kitchen showcases soft close drawers, a real stone backsplash, and custom cabinetry with an open China alcove that highlights the home’s timeless craftsmanship. Tucked away from the street behind its own private gate, the property is approached via a long private driveway, creating a hidden oasis of peace and serenity. Mature landscaping surrounds a stamped concrete courtyard and a spacious lot, offering the perfect blend of privacy, outdoor entertaining, and expansion potential. Between the private front courtyard, extended driveway with RV parking, and expansive rear yard, this home provides exceptional versatility and tranquility. Inside, you’ll find a cozy breakfast room with built in cabinets, a convenient indoor laundry room with attic access, and a detached 2½ car garage with abundant shelving and storage. This is a rare opportunity to own a private, gated sanctuary in Claremont’s North Claremont Sumner / Piedmont Mesa enclave, where vintage charm, modern upgrades, and secluded serenity come together in perfect balance.

4006 Williams Avenue, Claremont

Listing courtesy of Listing Agent: Abraham Prattella (Abraham@RealEstateWithAbraham.com) from Listing Office: AGENCY 8 REAL ESTATE GROUP.

Selling Office: R&R ESTATES.

470 W 11th Street, Claremont
$1,790,000
5 Beds ⋅ 2 Baths ⋅ CV25201329 MLS
Village English Tudor Estate with Cathedral Ceilings and Guest House above garage. Guest house sq.ft. not included. Stunning outdoor patio, stately fireplace with Juliet balcony. Soring cathedral ceilings as you enter the grand living room with another balcony, French doors and high windows that view to north. Charming dinning room, Den and downstairs bath. French doors lead off of a large chiefs kitchen to a large patio, mature trees and many fruit trees. Oasis settting. Old world iron staircase that leads three additional bedrooms and bath. Master bedroom has high ceiling with balcony. Two car garage and work shop. This is an estate that is rare to find and truly a masterpiece.

470 W 11th Street, Claremont

Listing courtesy of Listing Agent: Joli Gordien (gordien@verizon.net) from Listing Office: GORDIEN & ASSOCIATES.

Selling Office: Coldwell Banker Residential.

284 Lamar Drive, Claremont
$1,240,500
4 Beds ⋅ 3 Baths ⋅ CV25238999 MLS
Welcome to your dream home in the desirable North Claremont neighborhood! This beautifully updated 4-bedroom, 3-bathroom residence features a bright, open living room overlooking the serene backyard and a formal dining area perfect for entertaining. The spacious family room offers a cozy fireplace and easy access to the outdoor space. A breakfast nook sits adjacent to the well-appointed kitchen. The primary suite enjoys direct backyard access, providing a private retreat with peaceful views. All secondary bedrooms are spacious and versatile for family, guests, or a home office. Enjoy resort-style living in your backyard oasis featuring a sparkling Pebble Tec pool with Baja deck, new pool equipment, paver patio, and expansive covered patio ideal for outdoor dining. The large, flat and all usable backyard offers room extension and ADU opportunity. The front yard boasts drought-tolerant landscaping with a drip system. Recent upgrades include remodeled bathrooms, Italian ceramic tile flooring, three dual-pane vinyl sliding doors, new water heater and A/C, custom checkerboard 3-car garage flooring and full pool renovation. Located in the award-winning Claremont school district, close to parks, shopping, and easy freeway access. Don’t miss this exceptional home!

284 Lamar Drive, Claremont

Listing courtesy of Listing Agent: KATHERINE LI MARTIN (kli@klihomes.com) from Listing Office: RE/MAX 2000 REALTY.

Selling Office: THE ASSOCIATES REALTY GROUP.

728 Danville Drive, Claremont
$550,000
2 Beds ⋅ 3 Baths ⋅ IG25225633 MLS
Step into the Claremont lifestyle—tree-lined streets, bike-friendly routes, and a charming Village just minutes away. From this quiet, end-unit condominium, you can easily bike to the Claremont Colleges, enjoy neighborhood shopping to the west, or head east to larger retail and dining options. After an evening in historic downtown Claremont, return home to relax and recharge. Inside, the thoughtful two-level layout places both bedrooms upstairs as private en-suite retreats, each with its own bath. Fresh interior paint adds a crisp, move-in feel. A two-car garage offers secure parking and extra storage—an uncommon advantage at this price point. If you’ve been looking for an easy, low-maintenance home base with excellent proximity to campus, shops, cafés, and parks, this end-unit checks the boxes.

728 Danville Drive, Claremont

Listing courtesy of Listing Agent: FRANKLIN SEXTON (canyonrealtors@aol.com) from Listing Office: BEST MOUNTAIN PROPERTIES.

Selling Office: The Real Estate Resource Group.

442 Saint Augustine Avenue, Claremont
$840,000
3 Beds ⋅ 2 Baths ⋅ CV25159061 MLS
Welcome to 442 Saint Augustine, Claremont — a beautifully remodeled gem in one of the city's most desirable neighborhoods. This stunning home has been completely transformed with thoughtful updates throughout. Freshly painted inside and out, it features brand-new plumbing, a tankless water heater, and sleek new flooring that flows effortlessly through the entire space. The heart of the home is the fully remodeled galley kitchen, showcasing recessed lighting, stainless steel appliances, and a modern design that perfectly blends style and functionality. Whether you're entertaining guests or enjoying a quiet night in, this home is move-in ready and designed for comfort and convenience. Don't miss the opportunity to own this turn-key property in the charming community of Claremont!

442 Saint Augustine Avenue, Claremont

Listing courtesy of Listing Agent: Michelle Clark (soldbymichelleclark@gmail.com) from Listing Office: MAINSTREET REALTORS.

Selling Office: Executive Bankers Realty.

2305 Bonnie Brae Avenue, Claremont
$1,725,000
5 Beds ⋅ 3 Baths ⋅ CV25222628 MLS
The Grove House is more than a home, it’s a story, written in citrus groves, hand-laid beams, and historic fireplaces, now retold with modern elegance and comfort. Originally built in 1936 as the centerpiece of Eagle Grove, this five-bedroom, three-bathroom estate (including a detached ADU) spans nearly half an acre of beautifully landscaped grounds, offering a lifestyle that is both rooted in history and designed for today. The main residence features four bedrooms and two bathrooms, including two primary suites with walk-in closets and spa-inspired en-suites. Historic character flows through every detail with original wood beams, graceful arches, and refinished hardwood flooring, seamlessly balanced by thoughtful upgrades like Marvin windows, artisan tile, and a chef’s kitchen with Thermador appliances. A versatile loft adds bonus space, perfect for an office, media room, or playroom. Tucked below, a rare California basement with a cool, naturally regulated climate offers additional storage and a charming glimpse into the home’s original design. The detached one-bedroom, one-bathroom ADU, built in the 1950s, offers its own kitchen, living room, HVAC system, and separate meter, ideal for multi-generational living, guest privacy, or rental income. Outdoors, the estate reveals its soul with a seamless blend of historic charm and resort-style living. The extra-large, flat, and fully usable lot is designed for both beauty and function, with three distinct entertaining areas to suit every occasion. Gather around the original 1930s courtyard fireplace, dine beneath the canopy of a mature fig tree, cool off in the sparkling pool, lounge beneath the pergola, or pick fruit from your private orchard of oranges, apricots, peaches, avocados, and more. With expansive RV and boat parking, an oversized three-car garage with a historic darkroom, and abundant storage, the property blends beauty with everyday practicality. Every inch has been meticulously renovated to preserve its historic soul while offering modern convenience. Every inch has been meticulously renovated to preserve its historic soul while offering modern convenience. From the soaking tub to the period-correct tile surrounding the pool, The Grove House isn’t just a home; it’s a legacy, restored and reimagined for modern living.

2305 Bonnie Brae Avenue, Claremont

Listing courtesy of Listing Agent: Stacie Crumbaker (stacie@humanelement.me) from Listing Office: ELEMENT RE INC.

Selling Office: Keller Williams Realty.

2230 La Crosse Circle, Claremont
$1,210,000
4 Beds ⋅ 3 Baths ⋅ 25558295 MLS
Come see this beautifully renovated home featuring a new HVAC system! A fireplace and a soft neutral color palette create a solid blank canvas for the living area boasting fresh paint and new flooring. You'll love cooking in this remodeled kitchen, complete with stone counter tops, stainless steel appliances, a spacious center island and a sleek backsplash. Relax in your primary suite with a walk in closet included. A custom tile shower awaits in the master bathroom. Bonus bedroom and full bath makes for great additional living space. Take it easy in the fenced in back yard. Don't wait! Make this beautiful home yours.. 100-Day Home Warranty coverage available at closing

2230 La Crosse Circle, Claremont

Listing courtesy of Listing Agent: Melissa Westfall (homes@opendoor.com) from Listing Office: Opendoor Brokerage Inc..

Selling Office: KW College Park.

2123 Bonnie Brae Avenue, Claremont
$1,198,000
4 Beds ⋅ 2 Baths ⋅ CV25183986 MLS
Step into this exquisite single-story home nestled in the charming city of Claremont, CA, where every detail exudes elegance and sophistication. This 4-bedroom, 2-bathroom residence sits on a sprawling 11,215 square foot lot, offering a serene retreat from the hustle and bustle of everyday life. As you enter, you are greeted by a spacious living room adorned with a cozy fireplace, perfect for relaxing evenings. The formal dining room features a slider that opens to the expansive backyard, creating a seamless indoor-outdoor living experience. The family room overlooks the remodeled kitchen, boasting custom cherry wood cabinets, luxurious Taj Mahal quartzite countertops, and top-of-the-line Whirlpool appliances. The home is filled with custom upgrades, including LVT wood-look flooring, a Tiffany-style chandelier, and custom alder wood cabinetry in the hall and main bath. The bathrooms showcase curbless tiled showers with temperature-controlled flow and water-conserving fixtures, adding a touch of modern luxury. Outside, the xeriscape front yard is a masterpiece of landscaping design, complete with drip irrigation and a clever rainwater collection system. An Alumawood pergola extends off the patio, providing the perfect spot for outdoor dining and relaxation. Located near prestigious schools, scenic hiking trails, and convenient freeway access, this home offers the best of Claremont living. Immerse yourself in the vibrant community with its farmer's markets, local shops, and charming eateries, all while enjoying breathtaking views of the foothills and mountains. This home is truly move-in ready, offering a perfect blend of comfort and style. Don't miss out on this amazing opportunity to make this stunning property your own and experience the best that Claremont has to offer.

2123 Bonnie Brae Avenue, Claremont

Listing courtesy of Listing Agent: Fernando Ayala (fernando.p.ayala@gmail.com) from Listing Office: REAL ESTATE HOUND.

Selling Office: REAL ESTATE HOUND.

126 Bryn Mawr Road, Claremont
$800,000
3 Beds ⋅ 2 Baths ⋅ CV25164721 MLS
Nestled in peaceful Claremont neighborhoods, 126 Bryn Mawr offers timeless charm and thoughtful updates on a spacious and flat lot. Brand new front landscaping and a freshly updated driveway, the home offers beautiful curb appeal that immediately welcomes you with warmth and style. Step into a bright and spacious living room featuring vaulted, exposed-beam ceilings and a updated fireplace with sleek, modern look. Adjacent to the living space, the kitchen offers generous counter space, warm-toned cabinetry, custom mosaic tile backsplash, and stainless steel appliances. The dining area is a true architectural highlight, framed by a trio of tall arched windows that bring the sunshine and lush greenery of the outdoors inside, creating a serene and uplifting atmosphere. French doors lead to a attached bonus room, currently used as a 4th bedroom, it can also be transformed into a versatile space of your creation. Additional recent upgrades include fresh interior and exterior paint, general repairs, remodeled bathrooms, new wood flooring runs throughout the entire home, adding warmth, continuity, and easy maintenance, and professionally landscaped front yard and driveway for enhanced curb presence. Located within the award-winning Claremont school district, 5 minutes access to 10FWY. the home enjoys close proximity to local parks, shopping, dining, and the vibrant Claremont Village—making it an ideal location for both families and professionals. Agents please read private remarks.

126 Bryn Mawr Road, Claremont

Listing courtesy of Listing Agent: Jack Ma (Listings@JackMaRealEstate.com) from Listing Office: Century 21 Masters.

Selling Office: ROA California Inc.

740 Lander Circle, Claremont
$670,000
3 Beds ⋅ 3 Baths ⋅ CV25233110 MLS
Stone Creek Planned Development, 3 bedroom, 2.5 bath end unit townhome. Features include new dual paned windows, freshly painted interior, updated kitchen, new carpet and refreshed patio landscaping. Open living room with brick fireplace overlooks the dining area. Kitchen features quartz counters, subway tile backsplash, ample storage, free standing gas stove, stainless steel dishwasher and refrigerator. An upstairs hallway window seat is the perfect spot to sit and read. The spacious primary bedroom features 2 wardrobe closets, dressing area and en-suite bath. Two additional bedrooms and full bath off the hallway. Off the entry is a guest bathroom and direct access to the laundry area in the two-car attached garage. Glass sliders open to the beautiful private patio with newer fencing. Plantation shutters throughout. Ideally located in Stone Creek with walking paths to the pool and spa and through-out the well maintained grounds. With views of the foothills and mountain range, convenient access to the Claremont Wilderness Park, Thompson Creek Trail, Claremont Heights Shopping Center, local restaurants, coffee houses, cafès, Chaparral Elementary, Claremont High, Western Christian, Webb Schools, Claremont Colleges and California Botanic Garden. Easy access to the 210 freeway, Rapid Transit system, Claremont Depot and Metrolink. New roof 2024. $430 monthly HOA dues. Live the life you have imagined, live the life you deserve. Come home to 740 Lander Circle, Claremont.

740 Lander Circle, Claremont

Listing courtesy of Listing Agent: Bernadette Kendall (bernadette.kendall@sothebysrealty.com) from Listing Office: Vista Sotheby's International.

Selling Office: CONCIERGE REALTY GROUP.

406 Marygrove Road, Claremont
$880,000
3 Beds ⋅ 2 Baths ⋅ CV25236529 MLS
Welcome to this beautifully maintained 3-bedroom, 2-bath home located in the highly desired Claremont School District. Nestled within the beloved and iconic Cinderella Homes tract, this residence combines timeless charm with thoughtful updates throughout. Step inside to find newer flooring throughout, updated windows, and an upgraded kitchen that’s both stylish and functional. The spacious living room with a cozy fireplace sets the stage for relaxed evenings, while the huge step-down family room offers the perfect gathering space for entertaining, game day with friends, or movie nights. A convenient indoor laundry room adds everyday practicality, and the large, open grassy backyard provides endless opportunities for play, gardening, or outdoor dining. Situated on a desirable corner lot with a two-car garage, this home offers plenty of curb appeal and room to grow. Conveniently located just a short distance from transportation, beautiful downtown Claremont with it's wonderful restaurants, lively music, entertainment and shopping, and the prestigious Claremont Colleges. Don’t miss your chance to own a piece of mid-century charm in one of the area’s most sought-after neighborhoods!

406 Marygrove Road, Claremont

Listing courtesy of Listing Agent: Jaie Valdivia (SoldByJ@gmail.com) from Listing Office: RE/MAX INNOVATIONS.

Selling Office: THE REAL ESTATE LINK.

246 Wagner, Claremont
$1,150,000
3 Beds ⋅ 2 Baths ⋅ PW25222655 MLS
Back on the Market! Welcome to this beautifully upgraded 3-bedroom, 2-bathroom home, perfectly situated in one of Claremont’s most peaceful neighborhoods. Offering modern updates inside and out, a spacious open layout, and an entertainer’s dream backyard, this property is move-in ready and designed to impress. With top-rated schools nearby, convenient freeway access, and close proximity to Claremont Village restaurants, shops, and the popular Claremont Hills Wilderness Loop, this home combines lifestyle and location in one. As you pull into the expansive driveway. You'll notice the slick clean turf yard. As you walk to the front door and pass the electric car charger you will be greeted by a dutch door. Step inside to find a bright, open-concept living space where the renovated kitchen flows seamlessly into the dining and living areas—perfect for gatherings of any size. The kitchen boasts abundant storage and modern finishes, while both bathrooms have been stylishly updated. Throughout the home, durable faux wood tile flooring offers the beauty of hardwood with low-maintenance durability—ideal for busy families and pet owners. The private primary suite features a renovated bathroom and a walk-in closet, while two additional bedrooms provide flexibility for children, guests, or a home office. New windows and a whole house fan bring in natural light and energy efficiency. The backyard sets this home apart. Fully renovated and designed for relaxation and entertaining, it features a built-in gas fire pit for cozy nights, a long turf play area for kids, a spacious grass lawn for pets, and a large driveway with parking for multiple cars. Gopher wire has been installed beneath the grass for protection and durability, ensuring the yard stays beautiful year-round. The finished 2-car garage is a true bonus, featuring epoxy floors and recessed lighting. Whether you need extra parking, a home gym, or a private office, this versatile space expands your lifestyle options. Beyond what meets the eye, the essential systems have also been modernized: the home’s plumbing has been updated, and the electrical panel has been completely replaced. Solar panels add additional efficiency and savings. Homes of this caliber, with such extensive updates both inside and out, rarely become available in Claremont. Don’t miss the opportunity to make this bright, beautifully renovated property your next home

246 Wagner, Claremont

Listing courtesy of Listing Agent: Christopher Arrieta (CJArrieta12@hotmail.com) from Listing Office: Seven Gables Real Estate.

Selling Office: Vista Sotheby's International.

Information Deemed Reliable But Not Guaranteed. © 2026 CARETS ®

Based on information from CRISNet MLS as of All data, including all measurements and calculations of area, is obtained from various sources and has not been, and will not be, verified by broker or MLS. All information should be independently reviewed and verified for accuracy. Properties may or may not be listed by the office/agent presenting the information. The listing broker's offer of compensation is made only to participants of the MLS where the listing is filed.

How much is your home worth?

Get instant property value now!