Refine Search
Sort by
$3,990,000
4 Beds 5 Baths SB26030038 MLS
Experience elevated coastal living in this rare, one of a kind mid-century architectural masterpiece set atop solid bedrock with unobstructed panoramic views stretching from crashing whitewater to Catalina Island. This iconic 1962 residence, originally designed and built by acclaimed actor and former Screen Actors Guild president Dana Andrews, offers a remarkable blend of timeless design, privacy, and enduring prestige. Completely reimagined and rebuilt in 2009, the home was taken down to the studs and reconstructed with exceptional craftsmanship, seamlessly marrying mid-century character with modern luxury. Walls of glass frame the Pacific Ocean, flooding the interiors with natural light and creating the extraordinary sensation of floating above the sea, where sunrise coffees and sunset evenings become part of everyday life. Designed for both grand entertaining and intimate living, the home features four spacious bedrooms and five beautifully appointed baths. A stylish game room adds a relaxed social space, while a versatile garden room or creative studio offers endless flexibility. An additional large storage room can easily become a wine cellar, wellness retreat, gym or playroom. The three-car garage includes a generous work area, ideal for collectors, hobbyists, or those who value space and organization. It is also has plumbing in the lower level for a jacuzzi and or a cold plunge. Signature Palos Verdes stone, quarried directly from the property, is thoughtfully integrated throughout the residence, grounding the architecture in a timeless, organic elegance that is increasingly rare. Outdoors, a serene pond enhances the tranquil setting and offers the opportunity to be reimagined as a custom pool, creating the centerpiece of a private wellness retreat. The setting provides a remarkable canvas for creating a restorative sanctuary designed around health, relaxation, and connection to nature. This is more than a home, it is a private coastal sanctuary, a piece of architectural history, and a truly irreplaceable offering for the buyer seeking breathtaking views, architectural significance, and refined Southern California living at its most refined, peaceful, and inspiring. Please see the link for video.

43 Oceanaire Drive, Rancho Palos Verdes

Listing courtesy of Listing Agent: Claudia Domo (ctmservice@gmail.com) from Listing Office: West Shores Realty, Inc..

$8,950,000
4 Beds 6 Baths PV26024119 MLS
Experience coastal elegance as you step into this breathtaking ocean front private gated estate where every facet is positioned to elevate daily living while offering visual charm and ambience that few properties in California can rival. Featuring a blend of Italian and French influences, the home details the highest quality of craftsmanship, custom details, and impeccable finishes. A curated coastal beauty defined by elegance and intentional design, offering tranquil spaces inside and on the grounds, which feel both inviting and grand. Commanding breathtaking panoramic views of the Pacific Ocean, stretching from Catalina Island to the Malibu coast, the serene atmosphere at this exquisite home blends a seamless indoor-outdoor lifestyle. Situated in the prestigious neighborhood of Lunada Pointe, one of the most desirable developments in Rancho Palos Verdes, and located just a short distance to award winning schools, Trader Joe’s and shopping, Point Vicente Lighthouse, and Terranea. A beautiful home in a resort-like location where refined living and coastal beauty harmoniously converge. The expansive lot of over one acre, with meticulously maintained grounds, provides a picturesque backdrop for this extraordinary estate and exquisite property. Lunada Pointe homeowners have a private community tennis/Pickleball court and clubhouse available to them. A few photos are virtually staged. A Truly One-of-a-Kind Property.

71 Marguerite, Rancho Palos Verdes

Listing courtesy of Listing Agent: Kevin Moen (k.moen@verizon.net) from Listing Office: Estate Properties.

$1,749,000
3 Beds 4 Baths PV26019307 MLS
PRICE IMPROVEMENT! Welcome to 32548 Coastsite Drive, located in the long established community of Seahill Townhome HOA. Established in 1979, this complex of Twenty Attached Single Family Homes located on 11 Acres of Land, boasts a wonderful climate and lifestyle. Close to Terranea Resort, the immediate areas development was done with all Utilities Underground and consequently protected all Ocean and Pastoral Views. Hike the trails, or enjoy Whale watching from your own Private Balconies! The current owners have completely reimagined the interior, created new useable spaces for office areas and increased the overall functionality of the home. There is a front patio as you enter on the first level into a new Family Room with a Dry Bar and a new Guest Bathroom. There is also now a private retreat Office with incredible storage and work area. The main living space is on the second floor as you climb a low rise split level staircase with natural light and views. Open for Entertaining flow, the living room has a cozy Gas Fireplace and access outside on two sides which allows for several Dining Options. You can BBQ in the back patio and access the remodeled Kitchen easily. Dine inside by the fireplace or outside on the Landscaped Patio. The Kitchen features newer Stainless Appliances and a great U shaped Counter workspace along with a large island cooktop. There is also a Wet Bar/Coffee Bar to serve from. In Addition, on this level is the first of the three bedrooms and a remodeled Full Bathroom. As you head to the third level you find again the double outside access balconies and large lighted spaces for private enjoyment. The spacious Primary features another fireplace, two custom closets and a grand newer bathroom with double vanities, large walk in shower with bench and water closet. The other bedroom accesses a remodeled full bathroom with another balcony. This home has so much storage and has been thoughtfully designed with quality finishes, There is also a great laundry room with a sink and loads of cupboards! Two car garage with painted flooring, more storage and Electric Vehicle Outlet. The amenities of this small complex are impressive, with two tennis courts, a large pool and spa, big open spaces with new furniture to allow for groups to have privacy too. There is a big community room with ping pong, pool table and an open meeting space with fireplace. Enjoy this renowned area of the Palos Verdes Peninsula, Golden Cove and Palos Verdes School District

32548 Coastsite, Rancho Palos Verdes

Listing courtesy of Listing Agent: Leslie Stetson (leslie@bhhscp.com) from Listing Office: Berkshire Hathaway HomeService.

$8,200,000
5 Beds 7 Baths SB26013765 MLS
Available for the first time ever, 4 Yellow Brick Road is a custom Italianate estate tucked away on a private cul-de-sac shared by only seven homes. Defined by timeless architecture, exceptional craftsmanship, and sweeping coastal views, the residence stands as a true original. Designed by renowned architect Doug Leach, the home has been featured in magazines and commercials and has influenced multiple South Bay residences since its completion in 2005. Built as a forever home, the owners worked closely with the architect to create a floor plan that seamlessly balances multigenerational living with elevated entertaining. Spanning 6,468 square feet on an over half-acre lot, the home is thoughtfully oriented to capture 180-degree ocean and city views from nearly every room, creating a constant connection to its elevated setting. Ideally located within walking distance of the Palos Verdes Golf and Tennis Club and just minutes from Riviera Village and Redondo Beach, the property also offers convenient access to acclaimed restaurants and scenic coastal trails. The residence offers five bedrooms plus a library that functions as a sixth bedroom, along with seven bathrooms and an impressive collection of resort-style amenities. A Skip Phillips designed infinity pool and spa anchor the outdoor spaces, surrounded by lush gardens and multiple private areas for entertaining. Inside, a home theater with a 110-inch screen, two-stop elevator, and temperature-controlled wine cellar provide comfort and convenience. The chef’s kitchen features custom French Traditions cabinetry, Miele double ovens, a full-size Sub-Zero refrigerator, warming drawers, a built-in espresso machine, and an expansive butler’s pantry ideal for hosting memorable gatherings. Upstairs, the primary suite serves as a private retreat with double walk-in closets, a spa-like his-and-hers bathroom finished in honey onyx marble, and a jetted tub overlooking both Downtown Los Angeles and the Queen’s Necklace. Hand-selected finishes throughout include lighting by Fine Art, Belgard stone retaining walls, an Olympic stone pool deck, imported Italian tile and brick, walnut hardwood flooring, natural limestone, ceiling beams sourced from a historic French barn, and gates accented with wood imported from India. Rare and emotionally compelling, this is a home that must be experienced to be truly appreciated. An opportunity that comes along once in a lifetime.

4 Yellow Brick Rd, Rancho Palos Verdes

Listing courtesy of Listing Agent: David Caskey (dave@caskeyrealestategroup.com) from Listing Office: eXp Realty of California Inc.

$2,799,000
4 Beds 4 Baths OC25282317 MLS
Tucked away on a quiet cul-de-sac and directly across from the prestigious Palos Verdes Golf Club, this beautifully updated home sits on an expansive 20,000+ square foot lot and offers commanding views of both the golf course and the Pacific Ocean from six private balconies. Bordering Malaga Cove / Palos Verdes Estates, the home boasts nearly 3,900 square feet of living space. The property features a reverse floorplan that places the main living areas and primary suite on the upper level, perfect for enjoying the sweeping views, while the majority of the bedrooms are privately tucked below. Both levels offer a light filled layout with brand new LaCantina win-doors and windows that bring the outdoors in. The spacious living room, formal dining area, and open kitchen flow effortlessly to expansive view decks, ideal for entertaining. The kitchen is equipped with matte white Café appliances that combine high end design with professional grade performance. The upstairs primary suite features a fireplace, walk-in closet, and its own private balcony. A guest powder room completes the upper level Downstairs, the home includes a second primary suite, ideal for guests or multigenerational living, plus two additional bedrooms that share a full bathroom. A large family and game room with a fireplace and built-in bar anchors the lower level, along with a dedicated laundry room and generous storage space perfect for a wine cellar or additional use. This home has been extensively upgraded throughout, including all new PEX plumbing, complete electrical rewiring, dual zone HVAC with two new heaters, two air conditioning units, all new ducting, and designer air registers. A tankless gas water heater, new Toto bidet toilets, Brizo plumbing fixtures, and a Generac backup generator add comfort and convenience throughout. All renovations and upgrades were completed with proper city permits and approvals, ensuring quality, safety, and long term peace of mind. The finished three car garage features vaulted ceilings, recessed lighting, and space for a car lift, while the wide driveway provides ample additional parking. The landscaped backyard includes mature fruit trees and space for a future garden or retreat. With thoughtful updates, panoramic views, and a prime location, 5 Yellow Brick Road offers a rare opportunity to enjoy refined coastal living with comfort, style, and room to grow.

5 Yellow Brick Road, Rancho Palos Verdes

Listing courtesy of Listing Agent: Mike Pahua (mike@ocluxurycollection.com) from Listing Office: Zutila Real Estate.

$760,000
2 Beds 2 Baths PW25269363 MLS
Back on market 5/18/26!!! Indulge in a new level of coastal sophistication in prestigious Palos Verdes, where every moment feels like a seaside escape. This elegantly two-bedroom, two-bath residence welcomes you with an expansive, sun-drenched layout framed by floor-to-ceiling glass, capturing the gentle glow of the ocean light throughout the day.Step into a kitchen designed for both beauty and function, showcasing granite surfaces, new cabinetry, and new flooring that flows through the home. Freshly painted interiors with thoughtful upgrades create an ambiance of modern luxe with a timeless coastal influence.Life at this residence is defined by indoor–outdoor harmony. This is your personal gateway to soothing breezes drifting off the Pacific. The primary suite serves as a serene retreat with an ensuite bath ready to be transformed into your ideal sanctuary. Perched atop a dramatic bluff, the Palos Verdes Bay Club is celebrated for its resort-caliber amenities and serene natural setting. Welcome to a world of leisure: dual tennis courts, a shimmering pools and relaxing spas, badminton and shuffleboard courts, impeccably landscaped grounds, and a private entry to the exclusive Trakas coastal trail. A recently reimagined clubhouse—complete with a full kitchen, BBQ area, TV lounge, and a state-of-the-art gym—further elevates the community’s luxury lifestyle. This is more than a home—it's a private escape and a rare piece of Southern California paradise.

32646 Coastsite, Rancho Palos Verdes

Listing courtesy of Listing Agent: Abraham Williams (abraham@powerreteam.com) from Listing Office: Real Broker.

$8,880,000
4 Beds 6 Baths TR25260659 MLS
Rare opportunity—one of only five estates built by the Trump Corporation above Trump National Golf Club, offering exclusive club privileges and unobstructed 270° ocean and Catalina views. Located on a private cul-de-sac, this home features a grand marble foyer, vaulted ocean-view living room, and a gourmet kitchen with granite countertops, Viking & Miele appliances, and a curved breakfast area designed to maximize sunrise views. The main level includes a primary suite with panoramic vistas, a second suite with sunset views, a formal dining room, and a wood-paneled library. The lower level is ideal for entertaining with a large family room and wet bar, wine cellar, media room, exercise area, and two additional bedroom suites. Resort-style backyard with pool, spa, and expansive patios overlooking the Pacific. Smart home wiring, surround sound, tankless purification system, and central vacuum complete this move-in-ready coastal estate.

2990 Twin Harbors View, Rancho Palos Verdes

Listing courtesy of Listing Agent: Jessica Chen (mjessicachen@gmail.com) from Listing Office: Kander Pacific, Inc.

$1,199,000
2 Beds 2 Baths OC25234445 MLS
Perched above the majestic bluffs of Rancho Palos Verdes, 3200 La Rotonda embodies the very best of Southern California’s coastal elegance. Most areas in the property captures breathtaking, uninterrupted views that sweep across the Pacific Ocean, Catalina Island, world class golf course, and the rolling Palos Verdes hills. From sunrise over the ridgelines to sunsets melting into the horizon, this residence offers a front-row seat to nature’s grandeur. The two-bedroom, two-bath layout features dual primary suites, each designed as a private sanctuary with tranquil outlooks and generous baths. The open-concept living space unfolds toward a private terrace framed by glass railings, creating a seamless connection between indoor comfort and the spectacular outdoor panorama. Expansive windows and refined finishes emphasize natural light and the serenity of the setting, while a fireplace anchors the living area with warmth and understated sophistication. This exclusive coastal enclave provides residents with resort-style amenities, including a shimmering pool and spa, tennis and pickleball courts, fitness center, dog park, gardens, and a well-appointed clubhouse for gatherings. Secure subterranean parking, EV charging, guest spaces, and built-in storage add convenience and peace of mind. Just moments from Terranea Resort, pristine beaches, and scenic coastal trails, 3200 La Rotonda is a rare opportunity to experience the harmony of oceanfront living—where luxury, comfort, and an ever-changing panorama of sea and sky define each day.

3200 La Rotonda Drive Unit 316, Rancho Palos Verdes

Listing courtesy of Listing Agent: Mary Ryan (bridget@stanfieldrealestate.com) from Listing Office: Pacific Sotheby's Int'l Realty.

$3,175,000
5 Beds 4 Baths PV25235652 MLS
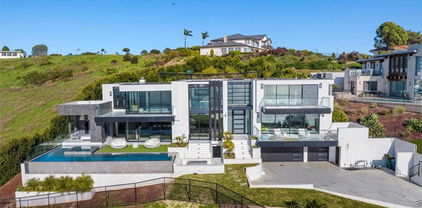
VIEWS, VIEWS, VIEWS! The Frank Lloyd Wright’s architectural style home was completed in 2012, this unique home captures panoramic views of mountains, city lights, harbor, ocean and beyond. While keeping its simplicity, the open living not only enriches the secluded La Vista Verde Estates landscape, but also embraces natural lights with meticulous details. Skylights and plantation shutters showcase the masterpiece. Over 4500 Sq.Ft. living space with 10 foot high ceilings and 8 foot doors. Brazilian teak hardwood adorn the floors the 5 bedrooms and 4 bathrooms offer peaceful and quite resort living. You can entertain guests in both private and open sittings, formal dining room with ocean view and a wet bar. The gourmet kitchen is wrapped with a continuous wall of glass showcasing the incredible blue ocean. The entry level is self contained with garage access to the master suite, additional bedroom/office, kitchen, family room and den and they all opening to a 8 foot deep wrap around balcony creating the ultimate retreat. Exterior camera system as well as Sonos system with indoor and outdoor speakers are found through out the home. Outdoor adventurists will enjoy a pool size rear yard, covered patio with wood inlaid ceilings, oversized 3-car garage, and spacious side yard are ready for your boat and recreation vehicles. Trump National Golf Course and Terranea resort are just minutes away. Residents have access to the top-ranked Palos Verdes Schools such as Mira Catalina Elementary, Miraleste Intermediate, and your choice from two of the top ranked high schools in California. Opportunity does not come too often, come and claim the pride ownership of this luxury property.

43 Avenida Corona, Rancho Palos Verdes

Listing courtesy of Listing Agent: Jerry Yutronich (jerry@jerryandlaura.com) from Listing Office: Estate Properties.

$1,200,000
4 Beds 4 Baths SB25229708 MLS
BOM and showing will be only after providing bank statement showing the cash for purchase. Gated estate with breathtaking VIEWS in the equestrian community of Portuguese Bend in Rancho Palos Verdes. Situated on a Cul-de-Sac street of only 5 homes. This property boast captivating, panoramic and unobstructed views of the Pacific Ocean, Catalina Island a the Coastline. It is in close proximity to the Terranea Resort and Trump National Golf Club and Portuguese Bend Riding Club. A private automatic gate opens to a private ,enclosed, front yard with sitting area… Upon entering the home, you’ll be immediately fascinated by the ocean views ! Main house has 3 bedrooms 2 baths, kitchen with Subzero 48 Pro refrigerator, Wolf stove, middle island...Attached, but with separate entry is a Studio with its own bathroom. Unbelievable views grace all rooms, including a separate Guest house with its own bathroom. There is also built-in chicken coop, huge storage shad and workshop. The house boasts 5-ton unit AC ,recess lighting, a wet bar, 9.02KW Enphase solar system (420 watt solar panels, each panel has its own inverter), 2.0 generator integrated in solar system. 250 Gallon propane tank, 3 tankless water heaters. Property is located in the neighborhood affected by land movement and impacted by it…..for latest landslide updates ,visit: RPVCA.GOV/LANDMOVEMENT. Photos here are prior the land movement, to see the damage, open the Supplemental photos... Gas and SCE company disconnected servis for this area about year & half ago, now all is working by solar, generator, butan tank.... This is probably the most beautiful piece of land in Portuguese bend ,providing privacy and breathtaking views !

1 Thyme, Rancho Palos Verdes

Listing courtesy of Listing Agent: Lida Sandera (lida.sandera@vistasir.com) from Listing Office: Vista Sotheby’s International Realty.

$13,999,999
5 Beds 7 Baths SB25194384 MLS
Welcome to Your Private Coastal Resort – 2935 Vista Del Mar, Rancho Palos Verdes Escape to a world of luxury where modern elegance meets five-star resort living. Perched high above the coastline on a private cul-de-sac, this extraordinary estate offers an unparalleled lifestyle with panoramic views of the Pacific Ocean, Catalina Island, and the dramatic Palos Verdes cliffs. Spanning 7,634 sq ft on over half an acre, this custom designed smart home is a serene sanctuary built for relaxation, wellness, and sophisticated entertaining. From the moment you arrive, you’re immersed in the ambiance of a private resort feeling where every day feels like a vacation. * Infinity-edge pool and spa with sweeping ocean views * Expansive sun decks and lush, private grounds for lounging or entertaining * Media and recreation lounge with full wet bar perfect for private events or movie nights * Chef’s kitchen with top-tier Wolf appliances and elegant entertaining spaces Each of the 5 luxurious en-suite bedrooms is a private escape, complete with spa-quality bathrooms and custom walk-in closets. The primary suite is a showstopper with oceanfront views, a spacious dressing room, and a tranquil, spa-like bath designed to unwind in style. Additional features include: * Elevator access to all levels * Fully integrated smart home technology * EV charging stations and zoned air conditioning * Expansive 3-car garage with ample storage * Seamless indoor-outdoor design perfect for alfresco dining, sunset cocktails, and more Whether you’re seeking a luxurious primary residence or the ultimate weekend escape, 2935 Vista Del Mar delivers a lifestyle of unmatched beauty, privacy, and comfort. Discover a coastal resort experience without ever leaving home.

2935 Vista del Mar, Rancho Palos Verdes

Listing courtesy of Listing Agent: Timothy Meza (tim.meza@compass.com) from Listing Office: Compass.

$1,049,500
2 Beds 2 Baths PV25177388 MLS
PRICE IMPROVEMENT. An exceptional value, this FULL OCEAN VIEW condo at the prestigious Palos Verdes Bay Club presents a rare opportunity to own coastal luxury at its finest. Currently the only full ocean view unit available in this complex. Every room in this beautifully remodeled 2-bedroom, 1 3/4-bath residence spanning 1,565 square feet showcases breathtaking ocean vistas, from the beautifully designed kitchen and elegant baths to the spacious living and dining area and expansive balcony with floor-to-ceiling sliding glass doors. The primary suite features a generous walk-in closet as well as a wall closet, ocean view and beautiful flooring and large luxurious bathroom. Additional features include two assigned parking spaces plus a large storage unit in the garage as well as lots of storage inside the unit. Residents enjoy luxury resort-style amenities including two sparkling pools (one oceanfront), private beach access trail, ocean view clubhouse and fitness center, tennis courts, and manicured grounds and much more, all in a peaceful, scenic setting. Located just steps from the bluffs and minutes from beaches, hiking trails, upscale shopping, dining, and top-rated schools, this home offers the ultimate in coastal sophistication. Schedule your private tour today and experience the view that truly sets this property apart.

32759 Seagate Drive Unit 108, Rancho Palos Verdes

Listing courtesy of Listing Agent: Jacqueline Collins (jackie.collins@cox.net) from Listing Office: Millennium Real Estate Service.

$7,948,888
6 Beds 7 Baths PV25171152 MLS
Built in 2019, this Spanish-style residence in The Estates at Trump National Golf Course blends modern design with sweeping Pacific and Catalina Island views. Surrounded by nature reserves and an award-winning golf course, the home offers 6 bedrooms, 6.5 bathrooms, and over 6,100 sq. ft. of refined living space. A 12-foot Pinky’s wrought iron door opens to a curved marble staircase, glass-enclosed wine display, and expansive dry bar. The chef’s kitchen showcases a leathered marble island, Thermador appliances, Italian Macassar Ebony cabinetry, and rose gold Brizo fixtures, complemented by a butler’s pantry with built-in coffee station. Four pocket sliders create seamless indoor-outdoor living, connecting to a 375 sq. ft. California room with built-in BBQ. The backyard features a pool, spa, firepit, and detached guest suite ideal as a studio, office, or pool house. Downstairs also includes a guest bedroom with ensuite bath, a powder room, and an additional private room with bath off the pool area—perfect for guests or a home office. The primary suite offers a large walk-in closet, panoramic ocean views, and a spa bath with marble shower and soaking tub. Additional highlights include ensuite guest rooms with balconies, custom lighting, dual-zone HVAC, and a 3-car garage. Residents enjoy Trump National Golf Club privileges, concierge services, and 24/7 security.

32009 Cape Point Drive, Rancho Palos Verdes

Listing courtesy of Listing Agent: Tadashi Kondo (tadashikondo@gmail.com) from Listing Office: Compass.

$16,384,621
7 Beds 8 Baths SB25028567 MLS
One of a kind 7,969+++ square foot Oceanfront Estates home with 24/7 patrol, modern construction and large flat yards. Custom-built in 2007, this resort-style home is in excellent condition and is situated on a ¾ acre, front row lot. Come see the breathtaking, 180-degree ocean views which can be enjoyed from not only the home but also the many decks, courtyards and even the additional 1,948-square-foot indoor/outdoor pool pavilion. Enjoy the pool and spa with waterfall year around that even has a solar hot water system. Some of the other features of this one of a kind home include an Aqua Massage Room, a Gym, Private Elevator and it is extremely mobility friendly. The 5 car garage has a rugged epoxy style flooring and lots of storage and the back up generator and other features add to not only your enjoyment but peace of mind. You can’t beat this location with nearby hiking trails, top schools, and easy access to resorts and shopping only minutes away.

57 Via Del Cielo, Rancho Palos Verdes

Listing courtesy of Listing Agent: Adela Randazzo (adela@adelarandazzo.com) from Listing Office: Keller Williams Realty.

$2,600,000
3 Beds 3 Baths SB24238352 MLS
Enjoy breathtaking panoramic ocean views! This spacious multi-level Mediterranean home is located at the end of cut-de-sac in the desirable neighborhood of Monaco. It offers the perfect floor plan for the entertaining guests. Upon entering the beautiful hardwood floored foyer, you and your guests will be welcomed into the adjacent large living room with great expanses of glass. The large sliding glass doors and windows bathe the home in sunlight and provide a feeling of openness with extends up the steps into the formal dining room and kitchen. The entertainment and enjoyment opportunities continue into the back yard, as this home has a large swimming pool and spa, with unobstructed views from Catalina Island and all the way to Trump National Golf Course and beyond. Upstairs, a spacious master suite boasts ocean and Catalina views as well. The upstairs also has two generously sized bedrooms and a bathroom. Mainfloor includes an office/den next to the kitchen, dining area, and 3 car garage with large built-in storage on the ground floor.

30538 Rhone Drive, Rancho Palos Verdes

Listing courtesy of Listing Agent: Kenji Yoshioka (kenji.yoshioka@startsla.com) from Listing Office: Starts Pacific, Inc..

Information Deemed Reliable But Not Guaranteed. © 2026 CARETS ®

Based on information from CRISNet MLS as of All data, including all measurements and calculations of area, is obtained from various sources and has not been, and will not be, verified by broker or MLS. All information should be independently reviewed and verified for accuracy. Properties may or may not be listed by the office/agent presenting the information. The listing broker's offer of compensation is made only to participants of the MLS where the listing is filed.