Refine Search
Sort by
$3,699,000
5 Beds 5 Baths SB26108945 MLS
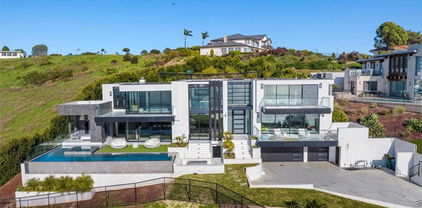
MALIBU TO CATALINA OCEAN VIEWS | COMPLETE NEW RENOVATION | 5 BED · 5 BATH | LOS VERDES, RANCHO PALOS VERDES This is the Palos Verdes combination buyers hope for: sweeping Malibu-to-Catalina ocean views and a brand new rebuilt renovation. 28711 Cedarbluff pairs all-new systems with high-end materials, careful craftsmanship, and outdoor living spaces finished to the same standard as the interior. Five bedrooms, five baths, 3,161 livable square feet (BTV), on a 12,197 sq ft lot. LIVING & ENTERTAINING The open floorplan draws you immediately toward the ocean. Soaring vaulted ceilings amplify the sense of space, while panoramic doors open to a large ocean-facing deck, ideal for dining, entertaining, or taking in the view. The kitchen is defined by Taj Mahal quartzite, running across the countertops and wrapping the custom hood, with Thermador appliances throughout. An integrated refrigerator and freezer, temperature-controlled wine refrigerator, and custom cabinetry. RELAXATION & FUNCTION The second level is home to the primary suite with panoramic ocean views, a spacious walk-in closet, and a spa-caliber bath featuring double vanities, a walk-in shower with three rainfall heads, and a Taj Mahal quartzite countertop. A freestanding soaking tub completes the space. On the ground level, two bedrooms each have their own bath, one opening directly to the pool and spa, ideal as a guest suite, family quarters, or wellness retreat. SYSTEMS & CRAFTSMANSHIP Every system is new: copper plumbing throughout with new drain and gas lines, tankless water heater with recirculating pump, new 200-amp electrical panel with EV charger wiring and WiFi dimmer switches, heat pump HVAC with three ERV systems and a whole-home dehumidifier, built-in speakers, CAT6 ethernet, engineered hardwood floors, standing seam metal roof, and whole-house water filtration and softening. OUTDOOR LIVING The saltwater pool features a Baja shelf, heated spa, LED lighting, and a mini pebble finish, set in a newly landscaped yard with irrigation and drainage throughout. LOS VERDES & LOCATION Los Verdes borders Palos Verdes Estates above Lunada Bay, known for quiet streets, ocean air, and proximity to coastal trails and golf. The home is served by the Palos Verdes Peninsula Unified School District, ranked in the top 5% of California public schools with a 98% graduation rate and top-ranked high schools. Rebuilt from the ground up. Views from Malibu to Catalina. Tour today

28711 Cedarbluff Drive, Rancho Palos Verdes

Listing courtesy of Listing Agent: Justin Drury (justindruryrealestate@gmail.com) from Listing Office: Strand Hill Properties.

$2,450,000
3 Beds 2 Baths SB26109078 MLS
Enjoy EXPANSIVE PANORAMIC VIEWS of the ocean, city lights, Catalina, and surrounding coastline from this single-level pool home in Rancho Palos Verdes. Set on a cul-de-sac street, This home offers an open floor plan with 3 bedrooms, 2 bathrooms, plus a versatile bonus room near the garage that can serve as an office, studio, gym, or additional flex space. The home features a remodeled European-style kitchen, distinctive stone-finished bathrooms, refreshed living room carpet, laminate flooring in the primary bedroom, and refinished wood flooring in select areas, including the front bedroom and bonus room. The interior was painted after purchase, with select walls refreshed or touched up prior to market, and the exterior was also painted prior to market. Outdoor living is a standout, with a spacious deck surrounding the pool, two patios, and multiple areas to relax, dine, and enjoy the views. Additional improvements include four new exterior light fixtures, two new toilets, and three replaced vinyl backyard gates. A rare combination of single-level living, sweeping views, poolside outdoor space, and thoughtful updates in Rancho Palos Verdes.

3433 Newridge Drive, Rancho Palos Verdes

Listing courtesy of Listing Agent: Maggie Ding (maggie@maggieding.com) from Listing Office: Compass.

$2,595,000
3 Beds 2 Baths DW26111199 MLS
Link for Video --- https://www.wellcomemat.com/mls/5c0f832d8d5a1mmd5 --- Nestled in the prestigious hills of Rancho Palos Verdes, this exceptional property offers a rare opportunity to own a sprawling private estate situated on an expansive 41,516 sq.ft. lot. Surrounded by natural beauty and serene seclusion, the home captures breathtaking panoramic views that create a true retreat-like atmosphere. Tucked away for ultimate privacy, this property provides endless possibilities for outdoor entertaining, relaxation, or future enhancements while enjoying the tranquility and exclusivity that Rancho Palos Verdes is known for. Whether taking in the stunning vistas by day or the sparkling city lights by night, this unique property delivers an extraordinary combination of space, privacy, and scenic beauty.

3808 Palos Verdes E, Rancho Palos Verdes

Listing courtesy of Listing Agent: Marlene Rodriguez (homesbymarlene@aol.com) from Listing Office: M. R. & Associates.

$1,788,888
3 Beds 2 Baths SB26105482 MLS
** JUST REDUCED by Over $140,000! ** - A Dream Painted Across the Sky - Touch the heavens, this residence is far more than simply “a home with a view.” Before dawn, a subtle begins along the distant mountain ridges beyond the horizon. Gradually, the sky shifts from deep crimson to radiant gold, and a dramatic symphony of color unfolds — spreading outward as if inviting you into a living masterpiece of nature. “What a view!” It is the kind of moment that makes you whisper. A breathtaking vision fills your eyes as the horizon changes with every passing second. An awe-inspiring panorama stretches before you, leaving you momentarily speechless. Below, the city lights still flicker faintly. The vast ocean reflects the sky’s colors, blushing into brilliant red. In the distance, the legendary island—Catalina—floats quietly on the horizon. The dawn landscape transforms with the seasons. A gentle murmur of the city drifts in from afar. Majestic cruise ships glide into the Port of Los Angeles from distant seas. To the northeast, the snow-capped peaks of Big Bear stand in serene dignity. To the southeast, the coastline from Los Angeles to San Diego traces an elegant, timeless curve, adding rich color to the sweeping Panorama. In the garden, vibrant subtropical flowers bloom throughout the year. Within this peaceful sanctuary, every principal room opens toward the view. The home is designed so you can fully experience the grandeur of nature with all your senses. Natural light pours generously into the open kitchen and dining area, which flows seamlessly into the living space — blending indoors and outdoors into one harmonious environment. With each passing season, the crimson hues of dawn softly envelop the home, casting a dreamlike glow into the kitchen. From late autumn through early spring, mornings begin with nature’s own symphony of celestial color. Echoing the spirit of Mid-Century Modern design – reminiscent of the Case Study Houses of 1960s Hollywood Hills – This residence carries forward that Architectural legacy. It is a masterful fusion of historic grace and contemporary luxury. The expansive 560 sq. ft. roof-covered patio is a true extension of the home, offering endless possibilities for outdoor living, entertaining, relaxing, weekend BBQs, family gatherings, or creating your own private retreat.

3121 Deluna, Rancho Palos Verdes

Listing courtesy of Listing Agent: Akiko Koizumi (akiko.kzm0312@gmail.com) from Listing Office: Person Realty Inc..

$11,990,000
6 Beds 9 Baths WS26099446 MLS
Positioned along one of the most prestigious coastal corridors of the Palos Verdes Peninsula, 3300 Palos Verdes Dr. W represents a rare opportunity to own a true legacy estate overlooking the vast Pacific Ocean. Set against the dramatic landscape of Rancho Palos Verdes, the property combines commanding ocean views with the timeless elegance of classical European-inspired architecture. Guests are welcomed through an impressive circular motor court centered around a fountain, creating a grand sense of arrival reminiscent of traditional European estates. The residence presents a stately, symmetrical façade enhanced by refined stone details and mature landscaping, establishing a distinguished architectural presence rarely found among Southern California homes. The estate grounds feature a beautifully composed formal garden with axial water elements, a tradition rooted in classic European design. Such compositions are exceptionally rare in coastal Palos Verdes and contribute significantly to the estate’s character and collectibility. Framed by manicured landscaping and ocean vistas, the grounds offer both privacy and sophistication. Inside, the residence showcases European-inspired architectural details that elevate the home beyond typical luxury living: Handcarved and coffered decorative ceilings; Elegant European-style fireplaces; A richly appointed wood-paneled study; A dramatic double-height grand hall; Expansive windows capturing sweeping Pacific views. These elements reflect a level of craftsmanship and artistry that evokes the charm of traditional estates while creating a refined and welcoming living environment. Properties of this caliber are rarely evaluated simply by price per square foot. Instead, their value is defined by a unique combination of: Scarcity + Land Value + Ocean Views + Architectural Distinction + Long-Term Legacy Appeal For this reason, estates of this nature typically attract ultra-high-net-worth families and collectors who seek not only a residence, but a meaningful asset to be enjoyed and passed down through generations. Within the Palos Verdes Peninsula, opportunities to acquire an estate combining grand scale, classical character, and expansive ocean views are exceedingly rare. 3300 Palos Verdes Dr. W stands as a distinguished coastal estate—a property not merely to live in, but one to collect and pass forward as a lasting family legacy.

3300 Palos Verdes W, Rancho Palos Verdes

Listing courtesy of Listing Agent: HE GEORGE GAO (georgegaorealtor@gmail.com) from Listing Office: RE/MAX ELITE REALTY.

$11,500,000
6 Beds 8 Baths PV26091806 MLS
Set on one of the most commanding oceanfront vantage points in Rancho Palos Verdes, this newly completed architectural estate offers an extraordinary blend of scale, privacy, and uninterrupted Pacific views. With Catalina Island stretching across the horizon and nothing between you and the ocean, this is a true legacy property designed for those who value rarity and presence. Spanning approximately 9,371 square feet, the residence is defined by its dramatic volume, seamless indoor-outdoor flow, and walls of glass that frame the coastline from nearly every major room. The design is both modern and timeless clean-lined yet warm allowing the natural setting to take center stage. The main living areas unfold with intention, creating a sense of openness while maintaining a refined intimacy. A chef-caliber kitchen anchors the home, featuring an oversized statement island, custom cabinetry, and top-tier appliances, all opening effortlessly to the family room and outdoor entertaining areas. The estate offers six spacious en-suite bedrooms and eight baths, including a main-level primary suite positioned to capture sweeping ocean views. Designed as a private retreat, it features direct access to the grounds, a spa-inspired bath, and generous wardrobe space. The lower level presents a rare opportunity to tailor the home to your lifestyle, with expansive space ideal for a private cinema, wellness studio, wine cellar, second primary suite, or executive lounge. An elevator connects both levels, ensuring ease and flexibility for long-term living. Outdoors, the property transforms into a resort-like setting where the ocean becomes your backdrop. A pool and spa sit perfectly aligned with the horizon, accompanied by multiple entertaining areas designed for both large-scale gatherings and quiet evenings by the fire. The expansive lawns are large enough to host an ocean front wedding. The experience of cinematic sunsets here are nothing short of spectacular. A five-car garage and additional off-street parking provide both convenience and presence, while the home’s location within a guarded community offers security and exclusivity. Moments from world-class golf, scenic coastal trails, amazing restaurants and the finest amenities of the Palos Verdes Peninsula, this is a residence that stands apart. This is more than a home, it is a statement, a vantage point, and an irreplaceable piece of the California coastline.

32042 Isthmus View, Rancho Palos Verdes

Listing courtesy of Listing Agent: Suzanne Dyer (suzannetdyer@gmail.com) from Listing Office: Strand Hill Properties.

$2,900,000
3 Beds 2 Baths PV26095022 MLS
Rarely does a property of this magnitude and historical significance become available. Nestled within the exclusive, gated enclave of the Portuguese Bend Equestrian Community, 1 Peppertree Drive is a 10.5-acre coastal legacy estate that perfectly captures the romance of early California. At the heart of the sprawling grounds sits a masterfully restored 1929 Spanish Colonial residence, staying true to its classic architectural design across 2,500 square feet of living space. The home has had the plumbing, electrical and HVAC systems replaced and upgraded. The home features three bedrooms, two bathrooms, and a dedicated office, all accessed through a private gated entrance that also leads to an expansive motor court and a six-car garage. The estate is a premier destination for the equestrian enthusiast, boasting horse stables and a dedicated riding area, all set against the shimmering backdrop of the Pacific Ocean. Beyond the equestrian facilities, the grounds offer a resort-level lifestyle featuring a private tennis court, garden areas, and lush fruit orchards. Private trails meander through the 10.5-acre property, providing an intimate connection to the coastal landscape and breathtaking, unobstructed views of Catalina Island, the coastline, and the open sea. Blending historic charm with forward-thinking technology, the property is equipped with a comprehensive solar power system and battery storage for modern efficiency and independence. Complementing the main residence are intimate guest suites, perfect for hosting visitors in this serene coastal sanctuary. This is a once-in-a-generation opportunity to own a meticulously preserved piece of Rancho Palos Verdes history, offering unparalleled privacy, security, and world-class views.

1 Peppertree Drive, Rancho Palos Verdes

Listing courtesy of Listing Agent: Keith Kelley (keith@palosverdesrealty.com) from Listing Office: Strand Hill Properties.

$18,888,000
7 Beds 9 Baths OC26094885 MLS
“Villa Cape Point” Set on one of the most iconic stretches of Southern California coastline, this extraordinary estate is the ultimate fusion of land, sea, and architectural vision. Crafted over years by a celebrated developer and designed by renowned architect Louie Tomaro, this is a One-of-a-Kind Architectural Masterpiece located on the Palos Verdes Riviera the Italian Renaissance-inspired villa captures breathtaking, uninterrupted views of the Pacific,Catalina ,Trump National Golf Course, and the dramatic coastline stretching endlessly north and south. Perched privately at the end of a cul-de-sac with approx 300' of view frontage, within a prestigious 24hr guard patrolled enclave. A rare combo of panoramic natural beauty, refined craftsmanship and resort-caliber amenities, all positioned between Beverly Hills and Newport Coast—a coastal setting so unique, it cannot be replicated from Santa Barbara to San Diego.An Iconic Coastal Estate-11,000SF-7 Bd/8.5 Ba Timeless design featuring floor-to-ceiling glass wood incased pocket doors, large ocean terraces.High ceilings, luminous natural light and artisan detailing—from limestone floors, wood ceilings, Schonbek chandeliers and handcrafted onyx baths.The estate includes: A home theater, bar,library , world class wine cellar and tasting room , Executive office, children’s workspace, a Creston smart-home system, Dual staircases, elevator, 5-car vault and a gated motor court for 10+autos .The resort-style primary suite offers a retreat like no other, with dual walk-in closets, a fireplace lounge, private gym w/ sauna, onyx-clad bath and expansive covered and open air terraces.Resort-Caliber Outdoor Living From the architecturally designed infinity-edge pool and spa to the covered loggias, outdoor kitchen, and lounge decks off nearly every room, the home is designed to embrace the coastal lifestyle at its most luxurious. Hand painted tile fountains and real stone exteriors handcrafted from Italian travertine envelop the property in both substance and style. Private beach paths, ocean trails, and world-class amenities including Terranea Resort lie just moments away. A Trophy Property for the Legacy Collector This is not simply a home—it is a masterwork of vision, execution, and place, visited and admired by some of the country’s top developers. With land, views and architecture, this coastal sanctuary offers a level of craftsmanship and location that cannot be duplicated. For the visionary, the collector, the one.

32040 Cape Point Drive, Rancho Palos Verdes

Listing courtesy of Listing Agent: Leo Goldschwartz (Leogold1010@yahoo.com) from Listing Office: Coldwell Banker Realty.

$10,980,000
4 Beds 8 Baths PV26093351 MLS
Oceanfront, almost all one-level, luxury contemporary estate with breathtaking views in the Palos Verdes Peninsula. Completed in 2026, this luxury coastal retreat exudes understated elegance, revealing itself upon arrival at the motor gate. Beyond the gate, a spacious driveway lined with fountains leads to another gate opening onto a private courtyard with two welcoming fountains. The expansive backyard boasts large, elegant entertaining areas with jaw-dropping ocean views right in front of you. Rarely seen, almost all the living areas are on the main level. The home is bright and airy thanks to its extra-high ceilings and skylights. There are 4 ensuite bedrooms on the main level, a library, a spacious dining area with lighted onyx walls, an open kitchen with a separate full-size butler’s kitchen, and a breakfast area overlooking the resort-like backyard, sparkling pool, spa, fire pit with 16-person seating, outdoor BBQ with center island, putting green with artificial hi-end Tuff/Grass, and spectacular ocean, coastline and Catalina Island's views. At the lower level, there is a huge entertaining area with a large lighted bar counter and a 75" TV, a gym/bdrm, two baths, one with a huge steam shower, and a theater with a 98” screen. The property is conveniently located close to the renowned Terranea Resort and Trump Golf Course, with nearby grocery and retail stores and award-winning schools. Truly a once-in-a-lifetime opportunity not to be missed.

36 Sea Cove, Rancho Palos Verdes

Listing courtesy of Listing Agent: Lily Liang (lilyliangpv@gmail.com) from Listing Office: Strand Hill Properties.

$2,400,000
3 Beds 4 Baths SB26076593 MLS
Custom built home designed by renowned architect Wade Killefer. This beautiful home was designed to fully enjoy the breathtaking ocean views with custom accents throughout. As you enter, a gorgeously designed curved architectural stairwell leads you to the upper or lower levels of the home. The upper level includes a living room, den, dining room and kitchen with views of the ocean and Catalina. An open kitchen designed for gourmet cooking and entertaining. Clerestory windows illuminate the home with 20 custom lights throughout the kitchen and living room. Upper deck access with built in barbecue. Fireplaces located in the den and living room with custom stainless steel and glass framed doors. Large master suite with custom built in teak furniture. Bright master bathroom with a double shower and separate tub. Walk out onto the deck from the master suite and enjoy the lower deck or take stroll down through the garden. Spiral outdoor staircase leading from the upper to lower deck. Large terraced yard. So many possibilities for gardens, landscaping, and outdoor living. Separate laundry room with custom drainage and access to storage room. Located on a quiet cul de sac.

30003 Via Victoria, Rancho Palos Verdes

Listing courtesy of Listing Agent: Stephen Day (steve@stevetheday.com) from Listing Office: Day & Associates.

$2,999,000
4 Beds 4 Baths PV26079184 MLS
Offered for sale is a truly turnkey luxury residence in the premium segment — a rare offering that delivers a level of design, finish, and immediate livability seldom found at this price point. In a market where buyers are often forced to choose between a property requiring a year or more of renovation, or a quick cosmetic flip finished with ordinary materials, this home presents a far more compelling alternative: an exceptional, fully realized residence ready to welcome you immediately — and your guests that very same evening. The project was overseen by a distinguished European designer, with natural materials used throughout and every detail selected with intention. Floor-to-ceiling panoramic windows frame breathtaking ocean sunrises, while the elevated hilltop setting gives the residence a commanding presence above the surrounding properties. The kitchen was imported from Europe and appointed with premium appliances. Artworks by European artists were curated specifically for the home, creating an interior experience that feels personal, refined, and complete. Every piece of furniture has been hand-selected by the designer. Simply bring your family and friends, open the doors, and begin celebrating your new lifestyle from day one. This is a home created for living beautifully, with every element considered: architecture, light, materials, furnishings, art, entertaining, and daily comfort. More than the purchase of a residence, this is the acquisition of a complete lifestyle — and of time preserved. It will speak to the buyer who has moved beyond generic luxury and values individuality, character, European design, bespoke curation, and true aesthetic depth. For the discerning buyer seeking a move-in-ready home with white-glove quality, designer-selected furnishings, and a fully realized point of view, this residence offers a rare opportunity to begin living beautifully the moment you arrive.

2053 Suana, Rancho Palos Verdes

Listing courtesy of Listing Agent: Suzanne Dyer (suzannetdyer@gmail.com) from Listing Office: Strand Hill Properties.

$7,495,000
7 Beds 9 Baths OC26080233 MLS
Commanding a premier bluff-top position, this gated oceanfront estate captures sweeping panoramic views of the Pacific, spanning from Catalina Island to the Malibu coastline—an outlook rarely matched along California’s coast. With direct private access to a secluded stretch of beach below, the property offers an exceptional connection to the coastline, complete with tide pools and a sense of true coastal seclusion. Encompassing approximately 8,055 square feet, the residence is thoughtfully designed with seven bedrooms and eight and one-half baths, set on over an acre of meticulously maintained grounds, creating a true estate environment rarely found in oceanfront living. The kitchen is both functional and refined, featuring top-tier appliances, a central island, and an intimate dining nook with custom detailing, while formal living and dining spaces are designed for both everyday enjoyment and elevated entertaining, opening seamlessly to the outdoors with the ocean as a constant backdrop. The primary suite serves as a private retreat with a fireplace, sitting area, expansive views, dual bathrooms, and generous walk-in closets. Outdoor living is equally compelling, with a resort-style pool and spa positioned against the ocean, along with a detached guest house offering flexibility for hosting. Additional amenities include a media room, wine cellar, and library, completing a residence defined by its scale, privacy, and rare connection to the coastline.

53 Marguerite, Rancho Palos Verdes

Listing courtesy of Listing Agent: Kyle Wade (kyle@daftariangroup.com) from Listing Office: Luxe Real Estate.

$2,295,000
4 Beds 5 Baths OC26083760 MLS
THERE'S SOMETHING SPECIAL ABOUT PULLING INTO A QUIET CUL-DE-SAC AND KNOWING YOU ARE HOME. Tucked within an exclusive private community in Rancho Palos Verdes, this expansive, light-filled residence offers the rare combination of space, privacy, and an effortlessly elevated lifestyle. Soaring ceilings and multiple skylights pour natural light into every corner, while three fireplaces-in the living room, family room, and primary suite give the home a warmth that makes it just as comfortable on a quiet evening as it is when you're hosting a crowd and a conveniently located powder room serves the main living areas with ease. The fully remodeled chef's kitchen is the heart of the home, featuring brand-new high-end appliances, custom cabinetry, stunning quartz countertops, and a showstopping waterfall-edge island. Lux vinyl flooring throughout and a large pantry keeps everything neatly organized. Whether you're doing a casual breakfast in the kitchen nook or hosting a formal dinner in the dining room, this home handles both without missing a beat. The oversized family room is genuinely impressive-easily large enough for a dedicated sitting area and/or a game room. It opens directly to a low-maintenance patio where the coastal breeze does most of the work. The home offers 4 en-suite bedrooms thoughtfully spread across two levels. Upstairs lives like a true single-level home, anchored by a generous primary suite with ocean and Catalina views, plus two additional bedrooms. A private lower-level suite is ideal for guests, multigenerational living, a home office, or a creative retreat with complete privacy from the rest of the home. Ocean views, sunrises, and sunsets can be enjoyed from the living room and primary suite, and on a clear day, Catalina sits on the horizon. Ample storage throughout including a laundry room, linen closet & generous closet space on both levels. Additional storage in the garage-there's a place for everything! Community amenities include two pools, a spa, and two tennis courts. Just across the park, miles of scenic hiking trails wind along the coast, with Terranea Resort steps away for a meal or a sunset cocktail. Depending on the season, you might catch a school of dolphins or a gray whale making its way up the coast - it never gets old. Top-rated Palos Verdes Peninsula Unified School District serves the area, along with nearby Trader Joe's, Starbucks, local dining, and more. GENUINELY SPECIAL — this one is worth seeing in person.

32701 Via Palacio, Rancho Palos Verdes

Listing courtesy of Listing Agent: Laima Predkelis (lpredkelis@aol.com) from Listing Office: Berkshire Hathaway HomeService.

$2,790,000
4 Beds 4 Baths WS26082813 MLS
Fantastic View home features with Ocean view ,City ,Harbor , Coastline and Catalina Island. This former Model home located in a prestigious 24 -hour security gate community at Rancho Palos Verdes. This property features 4 bedrooms and 3.5 bathrooms, with approximately 4,153 Sqft of living space and lot 10,218 Sqft .The home offers Perfect comfort floor plan ,luxury and breathtaking panoramic views. The main level includes a convenient bedroom with full bath. perfect for visitors or multi-generational living. A large bonus room offers flexibility as a home office, gym, or entertainment space. The fully new remodel kitchen include new cabinet , countertop ,flooring and all new appliances. built in refrigerator and so on.There is a large bonus room on the second floor for family entertainment The expansive primary suite features a sitting area and spectacular views, along with a luxurious new remodel bathroom complete with a soaking tub. All bathrooms and all wallpaper are new remodel .This home also be installed new AC ,New Exterior Stucco, New lights ,New garage flooring . Additional highlights include a three -car attached garage ,extra basement storage ,just minutes away from top rated Palos Verdes Unified Public schools. easily go to freeways, scenic hiking trails and stunning coastline . MUST SEE!!!

10 Avenue De Azalea, Rancho Palos Verdes

Listing courtesy of Listing Agent: HUILING LI (homesbyfiona@gmail.com) from Listing Office: Pinnacle Real Estate Group.

$3,745,000
4 Beds 4 Baths PV26082753 MLS
Perched high atop the prestigious Palos Verdes Peninsula, this exceptional single-level Mediterranean estate captures breathtaking 180-degree views of the Pacific Ocean, Catalina Island, and the Southern California coastline—offering the ultimate in seamless indoor-outdoor living. Custom built in 2010 this home showcases the finest materials and craftsmanship throughout. Venetian plaster walls, antique-glazed moldings, and bespoke wood cabinetry evoke timeless old-world elegance, thoughtfully paired with modern luxury amenities. Step into a private sanctuary where an open-concept floor plan invites effortless entertaining and relaxed everyday living. Expansive travertine flooring flows from the interior to the outdoors through a dramatic 24-foot Fleetwood pocket door, creating a true extension of living space and drawing your eye to the spectacular view deck beyond. The outdoor experience is unparalleled—featuring an oversized spa, tranquil reflecting pools, soothing fountains, multiple seating areas, two fire pits, and a fully equipped outdoor kitchen and bar, all designed to embrace the stunning coastal backdrop. Inside, the home offers four spacious bedrooms and four bathrooms, designed with both comfort and functionality in mind. The chef’s kitchen is outfitted with top-of-the-line appliances, a walk-in pantry, and a custom dining nook. The luxurious primary suite serves as a private retreat, complete with a fireplace, steam shower, spa tub, and dual walk-in closets. Completing the property, the terraced hillside has been thoughtfully landscaped with flagstone walkways and planters, creating a serene gardener’s paradise. This is coastal luxury living at its finest—where timeless design meets panoramic beauty.

3323 Starline, Rancho Palos Verdes

Listing courtesy of Listing Agent: Jerry Yutronich (jerry@jerryandlaura.com) from Listing Office: Estate Properties.

$1,899,000
3 Beds 3 Baths PV26079454 MLS
Experience coastal luxury living in this stunning Palos Verdes ocean view home, ideally located within walking distance to Terranea Resort and surrounded by some of the area’s most scenic walking trails. This panoramic ocean view house in Palos Verdes offers the perfect blend of tranquility, elegance, and convenience. Perched to capture breathtaking, unobstructed ocean vistas, this stand-alone home in Rancho Palos Verdes features a thoughtfully designed floor plan with the primary suite privately situated on the top level, offering direct access from the garage for ultimate ease. The spacious primary retreat includes a cozy fireplace, a large spa-like bathroom, and sweeping ocean views that create a true sanctuary. The main living area is warm and inviting, highlighted by a bright living room with fireplace and ocean views, a pleasant sitting area, and a well-appointed dining space perfect for entertaining. The open-concept kitchen is designed for both functionality and style, featuring a generous center island, bar-top seating, and ample space for gathering. Downstairs, you’ll find two additional bedrooms, a comfortable family room, and direct access to nearby coastal hiking and walking trails, making indoor-outdoor living seamless. Its a short drive to Golden Cove with Starbucks and Trader Joes plus some good restaurants, and Palos Verdes award winning Schools. Whether you're enjoying sunsets from your living room or exploring the natural beauty just outside your door, this home embodies the best of Southern California coastal real estate.

6516 Sandy Point Court, Rancho Palos Verdes

Listing courtesy of Listing Agent: Jason Buck (jasonbuck@eplahomes.com) from Listing Office: Estate Properties.

$5,799,000
5 Beds 6 Baths PV26078578 MLS
Offering one of the South Bay's most coveted views, this romantic English Tudor captures sweeping ocean, coastline and Queen's Necklace views from nearly every room. Thoughtfully curated interiors blend old-world character with modern luxury, set against an unforgettable panoramic backdrop. Black wood-grain doors and windows establish a sophisticated tone, while solid hardwood floors run throughout. Special painting techniques, inspired by high-end furniture finishes, add a subtle, layered texture that enhances the home’s refined British atmosphere; elegant, delicate, and full of character. Four elevator access points provide seamless mobility throughout the home. The gourmet kitchen boasts top-tier appliances, while floor-to-ceiling windows create a harmonious flow between indoor and outdoor living spaces. Additional highlights include a spacious gym and an expansive primary suite with a luxurious spa-like bathroom, all positioned to take full advantage of the breathtaking views. From sunrise to sparkling nightfall, this one-of-a-kind residence offers an ever-changing canvas of lights and sea. An exceptional opportunity to own one of the most enchanting view properties in all of Palos Verdes. From sunrise to sparkling nightfall, this one-of-a-kind residence offers an ever-changing canvas of lights and sea.

6039 Via Sonoma, Rancho Palos Verdes

Listing courtesy of Listing Agent: Chris Adlam (chris@chrisadlam.com) from Listing Office: Vista Sotheby's International Realty.

$2,795,000
4 Beds 4 Baths SB26038559 MLS
Welcome to this beautifully remodeled 4-bedroom, 4-bathroom home delivers sweeping city and mountain views alongside a layout that balances everyday comfort with easy entertaining. The kitchen has been fully updated with new cabinetry, appliances, fixtures, and flooring that carries throughout the home, creating a clean, cohesive feel. Just beyond, the living and dining areas open up under oversized windows that flood the space with natural light and frame the skyline. The family room fireplace adds warmth, while built-ins, updated lighting, and a bar area bring both function and character. The primary suite and two additional bedrooms enjoy city views, offering a great way to start and end the day. All secondary bedrooms are well-sized, and the bathrooms have been refreshed with modern, understated finishes. High-efficiency split HVAC systems provide zoned comfort throughout. Downstairs, a bonus space with direct yard access adds flexibility for a home office, gym, or additional living area. Outside, multiple patio areas, updated landscaping, a hillside with grapevines, and a firepit area positioned for city light views create a setting that’s equally suited for quiet evenings or hosting. Additional features include a 48-panel owned solar system with an upgraded electrical panel, a three-car garage with epoxy floors and new doors, new water heater, and EV chargers. Move-in ready with thoughtful upgrades and a setting that highlights both the views and the lifestyle.

28829 Crestridge, Rancho Palos Verdes

Listing courtesy of Listing Agent: Sandy Yousif (sandy@sandycoasthomes.com) from Listing Office: Century 21 Coastal Properties.

$699,000
PV26039047 MLS
Rare land opportunity to build your dream home or a custom estate for resale! Tucked privately into the scenic hills of Rancho Palos Verdes, this 20,808 sq ft lot sits at the end of a serene cul-de-sac on Via Velardo, surrounded by mature hedges and lush greenery that provide exceptional privacy. A long, gently rising driveway leads to this secluded lot. From the elevated setting, a secluded custom home has view potential of the City lights, L.A. Harbor and the distance mountain as a backdrop. All easements for ingress and egress are recorded, and access to utilities (water, electric, gas, sewer) are close by. Located in the award-winning Palos Verdes School District, this site is close to Miraleste Intermediate School and Miraleste Early Learning Academy as well as the UCLA South Bay Campus. Its neighborhood is prized for its peaceful atmosphere and top-tier education options. This is a rare chance to create something truly special in one of the South Bay’s most coveted coastal communities. Buyer to do due diligence and verify all information and development requirements with their architects, construction specialists/professionals and the City of Rancho Palos Verdes.

2214 Via Velardo, Rancho Palos Verdes

Listing courtesy of Listing Agent: Jerry Yutronich (jerry@jerryandlaura.com) from Listing Office: Estate Properties.

$1,990,000
SB26030056 MLS
Seize a rare opportunity to create your ultimate oceanfront estate on this premier vacant lot in the exclusive hills of Rancho Palos Verdes. Positioned directly above the renowned Trump National Golf Course, this exceptional parcel commands unobstructed panoramic views across the Pacific Ocean to Catalina Island and the sweeping Southern California coastline below. Encompassing approximately 1.08 acres of gently usable, prime buildable land, the lot offers exceptional versatility: design and construct a distinguished residence from 5,000 to 12,000 square feet or larger, in the tradition of the area’s most impressive neighboring estates. This is an ideal foundation for a bespoke home featuring expansive terraces, resort-style outdoor spaces, infinity pools, and seamless integration with the surrounding views and environment. Embrace the unparalleled lifestyle of the Palos Verdes Peninsula: immediate access to the championship golf and amenities of Trump National Golf Course, the refined elegance of Terranea Resort, and a host of exclusive coastal activities including scenic trails, equestrian facilities, fine dining, and more. In one of Southern California’s most prestigious oceanfront enclaves, this singular parcel is more than land- it is the foundation for a legacy of privacy, sophistication, and timeless natural beauty. Secure this extraordinary site and bring your vision of elevated coastal living to reality. A truly exceptional opportunity for the discerning buyer.

3315 Palo Vista Drive, Rancho Palos Verdes

Listing courtesy of Listing Agent: Sarah Paris (info@sarahparis.com) from Listing Office: Estate Properties.

$3,990,000
4 Beds 5 Baths SB26030038 MLS
Experience elevated coastal living in this rare, one of a kind mid-century architectural masterpiece set atop solid bedrock with unobstructed panoramic views stretching from crashing whitewater to Catalina Island. This iconic 1962 residence, originally designed and built by acclaimed actor and former Screen Actors Guild president Dana Andrews, offers a remarkable blend of timeless design, privacy, and enduring prestige. Completely reimagined and rebuilt in 2009, the home was taken down to the studs and reconstructed with exceptional craftsmanship, seamlessly marrying mid-century character with modern luxury. Walls of glass frame the Pacific Ocean, flooding the interiors with natural light and creating the extraordinary sensation of floating above the sea, where sunrise coffees and sunset evenings become part of everyday life. Designed for both grand entertaining and intimate living, the home features four spacious bedrooms and five beautifully appointed baths. A stylish game room adds a relaxed social space, while a versatile garden room or creative studio offers endless flexibility. An additional large storage room can easily become a wine cellar, wellness retreat, gym or playroom. The three-car garage includes a generous work area, ideal for collectors, hobbyists, or those who value space and organization. It is also has plumbing in the lower level for a jacuzzi and or a cold plunge. Signature Palos Verdes stone, quarried directly from the property, is thoughtfully integrated throughout the residence, grounding the architecture in a timeless, organic elegance that is increasingly rare. Outdoors, a serene pond enhances the tranquil setting and offers the opportunity to be reimagined as a custom pool, creating the centerpiece of a private wellness retreat. The setting provides a remarkable canvas for creating a restorative sanctuary designed around health, relaxation, and connection to nature. This is more than a home, it is a private coastal sanctuary, a piece of architectural history, and a truly irreplaceable offering for the buyer seeking breathtaking views, architectural significance, and refined Southern California living at its most refined, peaceful, and inspiring. Please see the link for video.

43 Oceanaire Drive, Rancho Palos Verdes

Listing courtesy of Listing Agent: Claudia Domo (ctmservice@gmail.com) from Listing Office: West Shores Realty, Inc..

$8,950,000
4 Beds 6 Baths PV26024119 MLS
Experience coastal elegance as you step into this breathtaking ocean front private gated estate where every facet is positioned to elevate daily living while offering visual charm and ambience that few properties in California can rival. Featuring a blend of Italian and French influences, the home details the highest quality of craftsmanship, custom details, and impeccable finishes. A curated coastal beauty defined by elegance and intentional design, offering tranquil spaces inside and on the grounds, which feel both inviting and grand. Commanding breathtaking panoramic views of the Pacific Ocean, stretching from Catalina Island to the Malibu coast, the serene atmosphere at this exquisite home blends a seamless indoor-outdoor lifestyle. Situated in the prestigious neighborhood of Lunada Pointe, one of the most desirable developments in Rancho Palos Verdes, and located just a short distance to award winning schools, Trader Joe’s and shopping, Point Vicente Lighthouse, and Terranea. A beautiful home in a resort-like location where refined living and coastal beauty harmoniously converge. The expansive lot of over one acre, with meticulously maintained grounds, provides a picturesque backdrop for this extraordinary estate and exquisite property. Lunada Pointe homeowners have a private community tennis/Pickleball court and clubhouse available to them. A few photos are virtually staged. A Truly One-of-a-Kind Property.

71 Marguerite, Rancho Palos Verdes

Listing courtesy of Listing Agent: Kevin Moen (k.moen@verizon.net) from Listing Office: Estate Properties.

$8,200,000
5 Beds 7 Baths SB26013765 MLS
Available for the first time ever, 4 Yellow Brick Road is a custom Italianate estate tucked away on a private cul-de-sac shared by only seven homes. Defined by timeless architecture, exceptional craftsmanship, and sweeping coastal views, the residence stands as a true original. Designed by renowned architect Doug Leach, the home has been featured in magazines and commercials and has influenced multiple South Bay residences since its completion in 2005. Built as a forever home, the owners worked closely with the architect to create a floor plan that seamlessly balances multigenerational living with elevated entertaining. Spanning 6,468 square feet on an over half-acre lot, the home is thoughtfully oriented to capture 180-degree ocean and city views from nearly every room, creating a constant connection to its elevated setting. Ideally located within walking distance of the Palos Verdes Golf and Tennis Club and just minutes from Riviera Village and Redondo Beach, the property also offers convenient access to acclaimed restaurants and scenic coastal trails. The residence offers five bedrooms plus a library that functions as a sixth bedroom, along with seven bathrooms and an impressive collection of resort-style amenities. A Skip Phillips designed infinity pool and spa anchor the outdoor spaces, surrounded by lush gardens and multiple private areas for entertaining. Inside, a home theater with a 110-inch screen, two-stop elevator, and temperature-controlled wine cellar provide comfort and convenience. The chef’s kitchen features custom French Traditions cabinetry, Miele double ovens, a full-size Sub-Zero refrigerator, warming drawers, a built-in espresso machine, and an expansive butler’s pantry ideal for hosting memorable gatherings. Upstairs, the primary suite serves as a private retreat with double walk-in closets, a spa-like his-and-hers bathroom finished in honey onyx marble, and a jetted tub overlooking both Downtown Los Angeles and the Queen’s Necklace. Hand-selected finishes throughout include lighting by Fine Art, Belgard stone retaining walls, an Olympic stone pool deck, imported Italian tile and brick, walnut hardwood flooring, natural limestone, ceiling beams sourced from a historic French barn, and gates accented with wood imported from India. Rare and emotionally compelling, this is a home that must be experienced to be truly appreciated. An opportunity that comes along once in a lifetime.

4 Yellow Brick Rd, Rancho Palos Verdes

Listing courtesy of Listing Agent: David Caskey (dave@caskeyrealestategroup.com) from Listing Office: eXp Realty of California Inc.

$2,799,000
4 Beds 4 Baths OC25282317 MLS
Tucked away on a quiet cul-de-sac and directly across from the prestigious Palos Verdes Golf Club, this beautifully updated home sits on an expansive 20,000+ square foot lot and offers commanding views of both the golf course and the Pacific Ocean from six private balconies. Bordering Malaga Cove / Palos Verdes Estates, the home boasts nearly 3,900 square feet of living space. The property features a reverse floorplan that places the main living areas and primary suite on the upper level, perfect for enjoying the sweeping views, while the majority of the bedrooms are privately tucked below. Both levels offer a light filled layout with brand new LaCantina win-doors and windows that bring the outdoors in. The spacious living room, formal dining area, and open kitchen flow effortlessly to expansive view decks, ideal for entertaining. The kitchen is equipped with matte white Café appliances that combine high end design with professional grade performance. The upstairs primary suite features a fireplace, walk-in closet, and its own private balcony. A guest powder room completes the upper level Downstairs, the home includes a second primary suite, ideal for guests or multigenerational living, plus two additional bedrooms that share a full bathroom. A large family and game room with a fireplace and built-in bar anchors the lower level, along with a dedicated laundry room and generous storage space perfect for a wine cellar or additional use. This home has been extensively upgraded throughout, including all new PEX plumbing, complete electrical rewiring, dual zone HVAC with two new heaters, two air conditioning units, all new ducting, and designer air registers. A tankless gas water heater, new Toto bidet toilets, Brizo plumbing fixtures, and a Generac backup generator add comfort and convenience throughout. All renovations and upgrades were completed with proper city permits and approvals, ensuring quality, safety, and long term peace of mind. The finished three car garage features vaulted ceilings, recessed lighting, and space for a car lift, while the wide driveway provides ample additional parking. The landscaped backyard includes mature fruit trees and space for a future garden or retreat. With thoughtful updates, panoramic views, and a prime location, 5 Yellow Brick Road offers a rare opportunity to enjoy refined coastal living with comfort, style, and room to grow.

5 Yellow Brick Road, Rancho Palos Verdes

Listing courtesy of Listing Agent: Mike Pahua (mike@ocluxurycollection.com) from Listing Office: Zutila Real Estate.

$4,990,000
5 Beds 5 Baths 219140207DA MLS
Last open house this Saturday before seller accepts an offer. Don't miss out! Reduced by $1M! Outstanding value and a tremendous buying opportunity. A rare coastal estate of timeless Spanish elegance, this exceptional residence commands sweeping panoramic views of the Pacific Ocean, Catalina Island, dramatic coastline, and an iconic championship golf course. Ideally situated in prestigious Rancho Palos Verdes, this 5-bedroom, 4.5-bath home offers approximately 4,960 square feet of refined living space on a generous 14,211-square-foot lot, moments from scenic oceanfront trails.A grand entry and architectural staircase set an immediate tone of sophistication, leading into sun-drenched interiors defined by soaring ceilings, expansive picture windows, and exquisite craftsmanship throughout. The formal living and dining rooms, along with the kitchen and breakfast area, are perfectly oriented to capture breathtaking ocean vistas, creating an extraordinary backdrop for daily living and elegant entertaining.At the heart of the home, the chef's kitchen is both striking and functional, featuring a large porcelain-topped island, Sub-Zero refrigeration, Viking six-burner range with double ovens, and seamless flow into the family room with fireplace and custom library nook. French doors open to an inviting indoor-outdoor terrace, ideal for hosting or quiet moments overlooking the sea.The primary suite is a private sanctuary, accessed via its own staircase and offering multiple balconies and a terrace with commanding views of the cliffs and coastline. Dual walk-in closets and a spa-inspired bath with soaking tub, dual vanities, and an oversized walk-in shower complete this luxurious retreat. Three additional bedrooms are thoughtfully placed on the main level, while a versatile lower-level bonus suite with separate entrance and full bath offers flexibility for guests, a gym, or media lounge.Crowning the home is a distinctive tower room--an inspired space for an office, studio, or

32524 Seacliff Dr, Rancho Palos Verdes

Courtesy of Desert Gate Real Estate, Eddie Sanin - CA DRE#01362241

$4,990,000
5 Beds 5 Baths 219140207DA MLS
Last open house this Saturday before seller accepts an offer. Don't miss out! Reduced by $1M! Outstanding value and a tremendous buying opportunity. A rare coastal estate of timeless Spanish elegance, this exceptional residence commands sweeping panoramic views of the Pacific Ocean, Catalina Island, dramatic coastline, and an iconic championship golf course. Ideally situated in prestigious Rancho Palos Verdes, this 5-bedroom, 4.5-bath home offers approximately 4,960 square feet of refined living space on a generous 14,211-square-foot lot, moments from scenic oceanfront trails.A grand entry and architectural staircase set an immediate tone of sophistication, leading into sun-drenched interiors defined by soaring ceilings, expansive picture windows, and exquisite craftsmanship throughout. The formal living and dining rooms, along with the kitchen and breakfast area, are perfectly oriented to capture breathtaking ocean vistas, creating an extraordinary backdrop for daily living and elegant entertaining.At the heart of the home, the chef's kitchen is both striking and functional, featuring a large porcelain-topped island, Sub-Zero refrigeration, Viking six-burner range with double ovens, and seamless flow into the family room with fireplace and custom library nook. French doors open to an inviting indoor-outdoor terrace, ideal for hosting or quiet moments overlooking the sea.The primary suite is a private sanctuary, accessed via its own staircase and offering multiple balconies and a terrace with commanding views of the cliffs and coastline. Dual walk-in closets and a spa-inspired bath with soaking tub, dual vanities, and an oversized walk-in shower complete this luxurious retreat. Three additional bedrooms are thoughtfully placed on the main level, while a versatile lower-level bonus suite with separate entrance and full bath offers flexibility for guests, a gym, or media lounge.Crowning the home is a distinctive tower room--an inspired space for an office, studio, or entertaining with panoramic coastline views. The secluded backyard provides a tranquil, landscaped oasis, complemented by an oversized three-car garage, wine cellar, and private basketball court. An exceptional offering combining architectural presence, scale, privacy, and breathtaking coastal views--this is California luxury living at its finest. Luxury furnishings available for sale outside of escrow.

32524 Seacliff Drive, Rancho Palos Verdes

Listing courtesy of Listing Agent: Eddie Sanin (eddie@desertgaterealestate.com) from Listing Office: Desert Gate Real Estate.

$8,880,000
4 Beds 6 Baths TR25260659 MLS
Rare opportunity—one of only five estates built by the Trump Corporation above Trump National Golf Club, offering exclusive club privileges and unobstructed 270° ocean and Catalina views. Located on a private cul-de-sac, this home features a grand marble foyer, vaulted ocean-view living room, and a gourmet kitchen with granite countertops, Viking & Miele appliances, and a curved breakfast area designed to maximize sunrise views. The main level includes a primary suite with panoramic vistas, a second suite with sunset views, a formal dining room, and a wood-paneled library. The lower level is ideal for entertaining with a large family room and wet bar, wine cellar, media room, exercise area, and two additional bedroom suites. Resort-style backyard with pool, spa, and expansive patios overlooking the Pacific. Smart home wiring, surround sound, tankless purification system, and central vacuum complete this move-in-ready coastal estate.

2990 Twin Harbors View, Rancho Palos Verdes

Listing courtesy of Listing Agent: Jessica Chen (mjessicachen@gmail.com) from Listing Office: Kander Pacific, Inc.

$1,199,000
2 Beds 2 Baths OC25234445 MLS
Perched above the majestic bluffs of Rancho Palos Verdes, 3200 La Rotonda embodies the very best of Southern California’s coastal elegance. Most areas in the property captures breathtaking, uninterrupted views that sweep across the Pacific Ocean, Catalina Island, world class golf course, and the rolling Palos Verdes hills. From sunrise over the ridgelines to sunsets melting into the horizon, this residence offers a front-row seat to nature’s grandeur. The two-bedroom, two-bath layout features dual primary suites, each designed as a private sanctuary with tranquil outlooks and generous baths. The open-concept living space unfolds toward a private terrace framed by glass railings, creating a seamless connection between indoor comfort and the spectacular outdoor panorama. Expansive windows and refined finishes emphasize natural light and the serenity of the setting, while a fireplace anchors the living area with warmth and understated sophistication. This exclusive coastal enclave provides residents with resort-style amenities, including a shimmering pool and spa, tennis and pickleball courts, fitness center, dog park, gardens, and a well-appointed clubhouse for gatherings. Secure subterranean parking, EV charging, guest spaces, and built-in storage add convenience and peace of mind. Just moments from Terranea Resort, pristine beaches, and scenic coastal trails, 3200 La Rotonda is a rare opportunity to experience the harmony of oceanfront living—where luxury, comfort, and an ever-changing panorama of sea and sky define each day.

3200 La Rotonda Drive Unit 316, Rancho Palos Verdes

Listing courtesy of Listing Agent: Mary Ryan (bridget@stanfieldrealestate.com) from Listing Office: Pacific Sotheby's Int'l Realty.

Information Deemed Reliable But Not Guaranteed. © 2026 CARETS ®

Based on information from CRISNet MLS as of All data, including all measurements and calculations of area, is obtained from various sources and has not been, and will not be, verified by broker or MLS. All information should be independently reviewed and verified for accuracy. Properties may or may not be listed by the office/agent presenting the information. The listing broker's offer of compensation is made only to participants of the MLS where the listing is filed.