Refine Search
Sort by
$1,150,000
5 Beds 4 Baths 26671011 MLS
SOME HOMES WERE BUILT TO SELL, THIS ONE WAS BUILT TO STAY... When the owners purchased this exceptional Toll Brothers residence in 2022, they believed it would be their forever home. With that mindset, they invested heavily in premium finishes, thoughtful upgrades, and luxury enhancements throughout, creating a property that stands apart from typical new construction. Offering 5 bedrooms and 4 bathrooms, this beautifully maintained home combines modern design, energy efficiency, and everyday functionality. From the moment you enter, you'll notice the attention to detail, including smooth finish walls, upgraded flooring, custom cabinetry, designer window treatments, custom closet systems, and smart home features throughout. Adding tremendous value are the home's owned solar system, dual EV charging stations, enhanced insulation, epoxy coated garage floors, and countless builder and post-construction upgrades that would be costly and time consuming to replicate today. The open concept floor plan is designed for both comfortable daily living and effortless entertaining. The chef's kitchen opens seamlessly to the main living spaces, while the expansive primary suite features a private retreat ideal for a home office, fitness area, media room, nursery, or quiet escape. Step outside to a professionally designed backyard featuring artificial turf, custom lighting, and a covered pergola, creating the perfect setting for relaxing, entertaining, and enjoying Southern California evenings. Life eventually had other plans. As professional commitments continued to center around Los Angeles, the commute became increasingly challenging, leading the owners to make the difficult decision to relocate closer to the city. Leaving this home was never part of the original plan. Today, the next owner has the rare opportunity to enjoy years of thoughtful improvements already completed. To make the transition even easier, many of the home's furnishings and features, including mounted flat screen televisions, sound bars, the JennAir refrigerator, and Samsung washer and dryer, are all available. Residents enjoy resort style community amenities including a pool, spa, cabanas, barbecue areas, outdoor showers, and beautifully maintained common grounds. This is more than a newer construction home. It is a home that was thoughtfully designed, carefully upgraded, deeply enjoyed, and reluctantly left behind. Now it is ready for its next chapter.

19254 Blackthorn Drive, Canyon Country

Listing courtesy of Listing Agent: James Talbot (jmtbot@gmail.com) from Listing Office: Berkshire Hathaway HomeServices California Properties.

$869,000
2 Beds 1 Baths CV26079104 MLS
This beautiful equestrian property has it all! 2.3 ACRES! The main house has 2 bedrooms (plus office; addition adds 200 sq ft to the house) and 1 bath. Obsess over the historic hardwood floors and stunning fireplace. Central air/heat. The Master Bedroom has a walk-in closet. In the garage, you'll find a newer Washer/Dryer and water heater in GREAT condition. In the kitchen, enjoy a reverse osmosis filter, beautiful flooring and shaker cabinets. The property has a productive water well with top of the Springwell filtration system (owner has never had a monthly water bill!). Outside, sip coffee on the veranda! Take a soak in the Saluspa Hot Tub! There are horse stables that have 2 stalls and 1 tack room; each stall has been rented month-to-month in the past. More outbuildings include: 2 outdoor dog kennels, 1 wooden chicken coop, RV parking and more! NEW septic tank is certified! Plenty of space for newby homesteaders who want to grow their own food on this agricultural lot! Commercial-size vineyards are just ten minutes up the road. There is also a brand new reverse osmosis system in the kitchen. For developers, 2.3 acre lot can also be split in two per Los Angeles County (minimum 1 acre lots). Buyer also has the option to purchase the Container Guest House. It is 1 bedroom/1 bath and is professionally built to ANSI construction standards (not your average converted shipping container, a MUST see!). It acts like an ADU! It has a dual-zone mini-split for air and heat. The guest house even has its own in-unit washer/dryer combo! The ADU currently has a tenant and he might be willing to stay on as a tenant if the buyer is willing, creating additional income for the buyer. This property is walking distance to Mint Canyon Elementary School, and the newly-constructed Sand Canyon Village has Sprouts Grocery, Starbucks, and more! This sprawling estate is perfect for country living with suburban amenities! Showings require 24-hours notice. Thank you for not disturbing tenants.

16070 Baker Canyon, Canyon Country

Listing courtesy of Listing Agent: Anna Howie (howie.anna@gmail.com) from Listing Office: HOMEQUEST REAL ESTATE.

$485,000
2 Beds 2 Baths DW26075577 MLS
Welcome to the Prestigious Luxury Gated Community of Heather Ridge offering 2-bedroom, 2 bath corner unit. The home offers 1216 square feet of spacious and open floor plan. The Master Suite is a peaceful retreat with an en-suite bathroom with double sinks and a private potty room and a big walking closet. Living room showcases a fireplace and is open to the kitchen and provides you with access to your private patio with extra storage. Recessed lighting throughout, ceiling fans in every room, wood shutters in the bedrooms. The home comes with stainless steel appliances that includes Gas Range, Microwave, Dishwasher, Refrigerator and garbage disposal. The Washer and Dryer space side by side in its own area. This home includes a a private 2-car garage with direct entry into the home. The community amenities include a sparkling pool, Spa/Hot Tub, BBQ area, tennis courts and basketball courts. This condo just got a new refreshed look and is ready for the right person to move right in. Close proximity to 14 Fwy, shopping, entertainment and dining.

17963 Lost Canyon Drive Unit 60, Canyon Country

Listing courtesy of Listing Agent: Martha Winkler (marthagwinkler@gmail.com) from Listing Office: Coldwell Banker Assoc. Brokers.

$799,950
4 Beds 2 Baths SR26068131 MLS
NOW OFFERED AT $799,950! This property may qualify for up to $15,000 in closing cost assistance—ask for details! A rare opportunity to own a single-story home on one of Canyon Country’s most spectacular view lots. From the moment you step outside, it’s clear what makes this property special—sweeping panoramic views, unforgettable sunsets, and a backyard setting that simply cannot be duplicated. This 4-bedroom, 2-bath home offers approximately 1,577 square feet of living space and a floor plan filled with potential for the buyer ready to make it their own. Spacious living areas, abundant natural light, and a wonderful connection to the backyard create an incredible opportunity to personalize, update, and bring your vision to life. Important improvements have already been completed, including roof underlayment replaced last year, an HVAC system replaced approximately five years ago, fresh exterior paint, and refreshed landscaping. The generous view lot offers plenty of room to relax, entertain, garden, or create the outdoor space you’ve always imagined. Conveniently located near shopping, dining, parks, schools, and commuter routes—with NO HOA and NO MELLO-ROOS—this is your chance to own a single-story view home under $800,000 and update it your way. With the possibility of up to $15,000 in closing cost assistance for qualified buyers, this is an opportunity you don’t want to miss. The location is here. The view is here. The potential is endless. Ask for details and schedule your showing today!

20426 Ermine, Canyon Country

Listing courtesy of Listing Agent: Patricia Clevenger (patsy4homes2@gmail.com) from Listing Office: Real Brokerage Technologies, Inc..

$1,595,000
4 Beds 4 Baths SR26063540 MLS
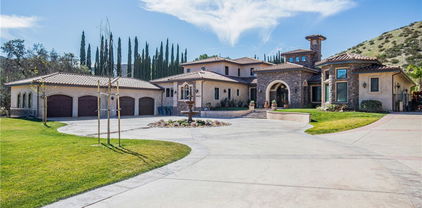
Set within the highly sought-after Sand Canyon Country Club community, this extraordinary estate delivers a rare blend of privacy, energy independence, and resort-style living on nearly one full acre (.92 acres) of beautifully usable land framed by sweeping mountain and canyon views. From the moment you arrive, the home makes a statement with its grand arched entryway, expansive driveway, and elegant architectural presence, setting the tone for what lies within. Inside, soaring vaulted ceilings, skylights, and warm natural light create an immediate sense of openness and sophistication. Rich tile and hardwood flooring flow throughout the main living spaces, connecting a thoughtfully designed layout that balances elegance with comfort. At the heart of the home is a true chef’s kitchen, built for both everyday living and elevated entertaining. Featuring an oversized center island, 8-burner professional stove, Sub-Zero refrigerator and freezer, wine fridge, and appliances seamlessly concealed behind custom wood paneling, this space is as refined as it is functional. The residence offers multiple gathering spaces including a formal dining room, elegant living areas, and multiple fireplaces, creating a warm yet luxurious atmosphere throughout. Upstairs, a rare and impressive feature awaits—a grand library loft with custom built-in shelving, perfect for a private office, study, or creative retreat. The home is equipped with modern efficiency and peace of mind, including paid-off solar panels, 3 Tesla Powerwall batteries, a whole-house water filtration system, smart thermostat technology, and energy-conscious upgrades throughout. The primary suite offers a private escape, while additional bedrooms provide generous space for family and guests. Step outside and experience a true California resort-style backyard—an entertainer’s dream featuring a sparkling saltwater pool, expansive lounging areas, and a serene oasis-like setting designed for relaxation and gatherings under the sun and stars. Additional highlights include a 3-car garage, spacious driveway, and a highly functional floor plan designed for luxury living at scale.

27139 Crystal Springs, Canyon Country

Listing courtesy of Listing Agent: Genaro Robles (genaro@genarorobles.com) from Listing Office: RBS Realty.

$1,890,000
6 Beds 6 Baths OC26050529 MLS
Welcome to luxury living in the prestigious gated Aliento community in Canyon Country. This stunning former model home offers approximately 4,172 square feet of thoughtfully designed living space with 5 bedrooms and 5 bathrooms, perfectly blending sophisticated design with modern comfort.From the moment you arrive, the home impresses with beautiful curb appeal, lush drought-tolerant landscaping, and an elegant entry that sets the tone for what’s inside. The interior showcases refined designer finishes including crown molding, exposed wood beam ceilings, custom stone and wood accent walls, and rich engineered wood flooring, creating a warm yet elevated atmosphere throughout the home.At the heart of the home is a spectacular open-concept great room filled with natural light. Expansive stacking glass doors seamlessly connect the indoor living areas to the outdoor entertaining space, capturing breathtaking valley, hillside, and city-light views and creating the ultimate indoor-outdoor California lifestyle.The chef’s kitchen is designed for both everyday living and entertaining, featuring: Oversized center island with bar seating,Quartz countertops,Custom maple and glass cabinetry with soft-close features,Walk-in pantry,Designer pendant lighting,Premium stainless steel appliances,Just off the main living area, a versatile space with a cozy gas fireplace can serve as a formal dining room, office, or creative flex space.Upstairs, the luxurious primary suite serves as a private retreat with stunning mountain views. The spa-inspired bathroom offers dual vanities, limestone countertops, an oversized walk-in shower, soaking tub, and a spacious walk-in closet designed for comfort and style.All bedrooms are generously sized and feature ensuite bathrooms, including a convenient main-level bedroom and bath, ideal for guests or multi-generational living. Additional living spaces include a large upstairs loft and a downstairs club room with wet bar and beverage center, perfect for entertaining. Step outside to a beautifully designed backyard featuring a built-in BBQ with bar seating, inviting outdoor gathering areas, and peaceful hillside views. Whether hosting guests or enjoying quiet evenings, this outdoor space offers exceptional privacy and comfort.

18601 Juniper Springs, Canyon Country

Listing courtesy of Listing Agent: Seyed Razavi (sam.razavi@neoremarketing.com) from Listing Office: Neo Remarketing.

$730,000
3 Beds 3 Baths 226000505 MLS
Welcome to this gem where elevated living meets everyday comfort. Set within the desirable Shangri La HOA, this 3-bedroom, 3-bath residence offers 1,790 sq ft of thoughtfully designed living space, paired with sweeping hill and city views that instantly create a sense of calm and escape. This home feels like a private retreat, peaceful, light-filled, and beautifully balanced. Vaulted ceilings and abundant natural light create an open, airy atmosphere, while wood like vinyl style flooring flows throughout the home, with carpet and tile flooring. The layout is ideal for modern living, offering comfortable separation of space while remaining open and inviting--perfect for both everyday life and entertaining. Step outside and take in the views--whether it's morning coffee or sunset gatherings, the scenery sets the stage; offering a low-maintenance setting that feels effortless yet refined.Plenty guest parking and a welcoming community, hosting friends and family is easy, whether for casual get-togethers or special occasions. This home is defined by views, tranquility, and the rare feeling of having your own personal escape, right where you want to be.

18612 El Dorado Court, Canyon Country

Listing courtesy of Listing Agent: Johnny Feldman (johnnyfbegood@hotmail.com) from Listing Office: Option Realty.

$400,000
PW25270767 MLS
RARE UR2 ZONED 10-ACRE DEVELOPMENT GEM – Up to 50 Dwelling Units Possible in Prime Santa Clarita Location. Unlock a prime development opportunity in the heart of Santa Clarita Valley with this expansive 10-acre parcel zoned UR2 (Urban Residential 2), which permits residential uses including single-family homes, duplexes, triplexes, and small-scale multifamily dwellings at a maximum density of five (5) dwelling units per acre – potentially allowing for up to 50 units total (buyer to confirm exact permitted uses, density calculations, and any additional incentives with the City of Santa Clarita). Stunning 360° mountain and canyon views. Paved road frontage off a county-maintained road for seamless access. Power and telephone utilities available at the street. Gently sloping terrain offering breathtaking panoramic views of surrounding mountains and valleys. Strategically located just 12 minutes from the 14 Freeway and 35 minutes from Valencia/Santa Clarita's vibrant shopping, dining, and entertainment hubs. Ideal for developers eyeing a high-yield infill project, such as a neighborhood of single-family homes complemented by attached units, or for investors positioning for the area's continued growth and appreciation. Easy Owner Financing – Only $200,000 down, seller will carry the remaining $200,000 at 5% interest over 5 years. All information is provided for convenience only and is not guaranteed. Buyer to verify all information. Priced at an unbeatable $8,000 per potential unit. Serious developers and investors only – this rare large-parcel opportunity won't last. Contact today!

Dahlia Ridge Dr, Canyon Country

Listing courtesy of Listing Agent: Tam Nguyen (tj@northstar-homeloans.com) from Listing Office: North Star Home Loans.

$429,999
3 Beds 2 Baths SR25258049 MLS
PRICE REDUCTION!!!!!!Welcome to this beautiful upgraded 3 bed 2 bath American Beauty Village perfectly situated on an great location and includes a detached 2 car tandem garage! Your living room feels spacious with wood flooring and a cozy gas fireplace adjacent to the dining area and beautiful kitchen featuring stainless steel appliances, built-in microwave, recessed lighting, breakfast bar, and beautiful white cabinetry for the perfect contrast. Your windows are all adorned with lovely drapes and you have a laundry closet with newer stackable washer/dryer units (not included). All bedrooms have ceiling fans and your primary suite includes a large his and hers closet and a nice walk-in shower. Both of your bathrooms have quartz countertops and nickel fixtures Mater bath is a modern white tile shower. New AC unit!! The HOA includes water and trash and several amenities including multiple pools and spas, tennis courts, clubhouse, and 24 hour security. You're close to plenty of restaurants, shopping plazas, and award winning schools. Come take a look and make this your home!!!!

26972 Flo Unit 305, Canyon Country

Listing courtesy of Listing Agent: Mayra Berumen (mayra.berumen@evrealestate.com) from Listing Office: Engel & Volkers Beverly Hills.

$275,000
SR25255998 MLS
Land With Mountain Views Just 10 Minutes From Canyon Country. Looking for land with views but still close to town? This beautiful parcel sits along Vasquez Canyon Road in Canyon Country, surrounded by rolling hills and open mountain scenery. The property is located between two existing homes, giving you a clear sense of the neighborhood while still offering privacy and space. It’s a peaceful setting where you can enjoy quiet mornings, fresh air, and wide-open views of the hills. Even though the property feels private and tucked into nature, you are only about 10 minutes from Canyon Country shopping, restaurants, schools, and the 14 freeway. This makes it a great spot for someone who wants space while staying close to everyday conveniences. Whether you’re looking to build a custom home, create a private retreat, or invest in land in the Santa Clarita area, this property offers great potential in a desirable location.

Vasquez Canyon, Canyon Country

Listing courtesy of Listing Agent: Cesar Ranuschio (Cesar@Home661.com) from Listing Office: Home661.

$2,999,999
10 Beds 8 Baths SR25252234 MLS
BACK ON MARKET at no fault to Seller! Four Homes. 3.8 Flat, Usable Acres. Resort Backyard. DOUBLE RV GARAGE. Total Privacy. This Place Has It All! Tucked away on 3.8 completely flat, usable acres, this private Sand Canyon estate is unlike anything you’ve seen before. The main home spans nearly 3,500 sq ft with 4 bedrooms, 3 bathrooms, and 5-car garages—all designed to live like a single story. Every inch has been beautifully updated and meticulously maintained, with an upstairs retreat featuring a full bar, office, and an 800-bottle wine cellar. Built for entertaining, the home includes indoor/outdoor audio and opens to a Tommy Bahama–inspired resort backyard—a true showstopper with a massive rock waterfall, fire features, 11-foot slide, sparkling pool, fire pit, gazebo, and outdoor kitchen surrounded by lush, tropical landscaping. In addition to the main residence, the property features THREE GUEST HOUSES. ATTACHED GUEST HOUSE (1,500 sq ft): 2 bedrooms, 1 bath, and a spacious balcony overlooking mature oaks and peaceful greenery. DETACHED GUEST HOUSE (1,375 sq ft): 3 bedrooms, 2 baths, its own 2-car garage, and a charming front porch that opens to a manicured yard once used for weddings. THE COTTAGE (900 sq ft): 1 bedroom, 1 bath, plus a small bonus room ideal for an office or guest space. Set far back from Sand Canyon Road, this gated estate offers serenity, space, and unmatched flexibility. With CITY WATER AND WELL WATER, a prepaid SOLAR system, and a DOUBLE RV GARAGE (30’x50’), every detail has been thoughtfully designed for convenience and sustainability. Whether you’re creating a multi-generational FAMILY COMPOUND, seeking an INCOME-PRODUCING investment, or simply wanting a private resort-style retreat—this property checks every box. Each residence is generously spaced and designed for privacy, giving everyone their own home within the estate. TRULY ONE-OF-A-KIND—THIS IS THE SAND CANYON LIFESTYLE AT ITS FINEST. All information including square footage is approximate; buyer to verify.

27767 Sand Canyon Road, Canyon Country

Listing courtesy of Listing Agent: Morgan Gonzalez (Morgan@MorganGonzalez.com) from Listing Office: eXp Realty of California Inc.

$997,000
SR25061270 MLS
Take advantage of this unique opportunity to fast track your own custom build on a spectacular 2.22 acre lot in Sand Canyon, with FULLY DEVELOPED building plans for a stunning single-story estate. Square footage options range from 5,555 sqft - 5,955 sqft, plus a resort-style backyard, complete with pool and pavilion. The current owner spent multiple years and several hundred thousand dollars to get it to this point, but life has taken a different path, and now you get to reap the benefits! The single story plan can be modified to fit your wishes, and desires, and within a very short amount of time, you’ll be ready to break ground. Most everything else has already been completed. When it comes to building a custom home, the most frustrating, difficult, and time consuming part is working through the planning and permitting stages, and of course paying ALL the fees associated with this. Consider those boxes CHECKED - it’s already done for you! Now you get to jump straight into the fun and exciting part - final floorpan modifications, picking out all your options and materials, and start the building process on your dream home. Whether you’re envisioning a modern retreat or a timeless estate, this is your opportunity to build exactly what you want without the usual long wait. We have great financing options available as well for a land and construction loan to suit your needs, as well as builders ready to build your dream into a reality!

15625 Warm Springs Dr, Canyon Country

Listing courtesy of Listing Agent: Morgan Gonzalez (Morgan@MorganGonzalez.com) from Listing Office: eXp Realty of California Inc.

$3,400,000
7 Beds 9 Baths SR25021345 MLS
Amazing Sand Canyon luxury estate!! Approximately 10,600 sqft with an additional 1300 sqft finished basement with movie theater gives you roughly 12,000 sqft of living space on 2.47 acres. Unlike other custom builds of this square footage, the well planned warm architectural design features of this house truly make it the most safe and secure home. Tasteful & unique stone choices throughout just add to the beauty of each new space. As you enter the through the front doors into the grand entrance, you are welcomed into the living room where you enjoy a view of the magnificent backyard and pool through a custom bowed glass window. This home boasts an array of indoor and outdoor entertainment areas, plenty of natural light throughout, & stunning views. The executive office shares a fireplace with the living room & is equally as impressive. The primary suite also resides on this wing, featuring huge walk-in closets with custom cabinetry, & separate his and her washrooms. The opposite wing consists of two spacious bedrooms & a gym with steam room. The 2 wings flank the grand central living which features the two story ceilings, an amazing kitchen, & two center islands. The 2nd floor contains multiple guest rooms, a large game room, wet bar & 2 patios. The subterranean level is home to the custom built home theater, wine cellar/tasting room, storage room & a half bath. Equally impressive covered patio space, sports court, amazing sports pool with swim jets, fire & water features, & color changing LED lights! The property has a multi-car garage, gated oversized RV and circular drive to finish off the upscale vibe. Perfect home from the most discerning and private person, entertainers who love to host amazing get togethers, to the large family to enjoy the ultimate in luxury living.

26829 Brooken Avenue, Canyon Country

Listing courtesy of Listing Agent: Rebecca Mendoza (rebeccaandcompanyre@gmail.com) from Listing Office: Equity Union.

$1,250,000
SR24137777 MLS
TRUST LIQUIDATION SALE-LAST PIECE OF PROPERTY TO GO- BRING OFFER- ANXIOUS -WILL DEAL The subject property is approximately 47.17+- acres of land located in the City of Santa Clarita, community of Canyon Country off of major thoroughfare Sierra Highway. Ideal for new housing Tract. Property is adjacent to two existing housing Tracts. The site is located directly to the east of the College of the Canyons in between Sand Canyon and Soledad Canyon Roads. The subject property includes easements and rights of way agreements on adjacent property. The easement includes water rights, storm drain and sewer rights, and the right to create a new road. The new road will run east/west, from Sierra Highway towards the subject property. The easement is appurtenant to the subject property and runs with the land and all successor interests. The current zoning is NU3 (Non-Urban Residential 3), which has a density limit of 0.2 dwelling units per acre, or a maximum of 10. Based on conversations with the City of Santa Clarita’s department of Planning and Development, the subject property qualifies to be rezoned to match the zoning of similar nearby sites. The development just to the South of the subject property, which has similar topography, is zoned UR2 (Urban Residential 2), which has density limit of 5 dwelling units per acre or a maximum of 236 units on the site.

16946 Sierra Highway, Canyon Country

Listing courtesy of Listing Agent: Bob Loner (bobloner@aol.com) from Listing Office: Realty Executives SCV.

Information Deemed Reliable But Not Guaranteed. © 2026 CARETS ®

Based on information from CRISNet MLS as of All data, including all measurements and calculations of area, is obtained from various sources and has not been, and will not be, verified by broker or MLS. All information should be independently reviewed and verified for accuracy. Properties may or may not be listed by the office/agent presenting the information. The listing broker's offer of compensation is made only to participants of the MLS where the listing is filed.